


News Center
—— NEWS CENTER ——
Xi'an Shenghongchuang Instrument Co., Ltd.
Contact: Mr. Zhang
Mobile: 15529283736
Email: shc-sensor@qq.com
Address: Fortune Building, Sanqiao Street, Xixian New Area, Xi'an, Shaanxi Province
Troubleshooting Inaccurate Readings of Digital Flow Meters in Xi'an
Digital flow meters may display readings that are too high, too low, frequently fluctuating, or have abnormal totalized values. These issues are often not caused by a single sensor failure, but result from the combined effects of installation conditions, medium conditions, parameter matching, power supply and communication, and the instrument itself. On-site troubleshooting should follow the principle of “external before internal, operating conditions before disassembly, and verification before replacement,” avoiding direct adjustment of coefficients or replacement of sensors before the cause is confirmed.
In application scenarios such as machinery manufacturing, chemical energy, automated production lines, and environmental monitoring in the Xi'an area, factors such as pipeline vibration, interference from variable-frequency equipment, seasonal temperature differences, and impurities in the medium are relatively common. Maintenance personnel should first record the current instantaneous flow, totalized flow, medium temperature, pressure, valve opening, and instrument alarm information, and then compare them with normal operating conditions or standard measuring devices.
Before troubleshooting, the type of digital flow meter should be confirmed. Electromagnetic flow meters, turbine flow meters, vortex flow meters, ultrasonic flow meters, and thermal mass gas flow meters operate on different measurement principles. Although their fault symptoms may be similar, their inspection priorities differ. In particular, the sensor diameter, medium properties, and measuring range settings must match the actual pipeline conditions.
It is recommended to establish an on-site inspection record sheet and archive the results of each verification, zero-point changes, cable insulation values, cleaning intervals, and parameter modifications. This can both shorten subsequent fault-location time and help determine whether an abnormal reading is caused by a sudden fault, long-term drift, or a normal response to changes in process conditions.
Check the Installation Location and Pipeline Conditions First
Confirm That Flow Direction, Full Pipe Condition, and Straight Pipe Sections Meet Requirements
First, verify whether the arrow direction on the flow meter housing is consistent with the actual flow direction of the medium. If installed in reverse, some digital flow meters may display negative flow or fail to increase the totalized value, while others may display abnormal values due to parameter restrictions. If the process involves bidirectional flow, also confirm whether the instrument has enabled bidirectional metering.
For liquid flow measurement, the sensor measuring tube must remain completely filled. If the flow meter is installed at the highest point of the pipeline, at a free-discharge outlet, or in a location prone to gas accumulation, air entering the measuring area can cause fluctuating readings, low readings, or even no flow display. For vertical pipelines, bottom-to-top flow is preferable to reduce bubble retention.
Check whether the upstream and downstream straight pipe sections are occupied by elbows, tees, valves, pumps, or reducers. Under normal conditions, an upstream straight pipe section of at least 5D to 10D and a downstream straight pipe section of at least 3D to 5D should be reserved, where D is the nominal pipe diameter. For products sensitive to flow profiles, such as vortex and turbine flow meters, insufficient straight pipe length can directly cause systematic errors.
Valve location should also be checked. Control valves, stop valves, and throttling components should generally be installed downstream of the flow meter to prevent local turbulence, cavitation, or sudden pressure changes from interfering with the sensor. If a valve can only be installed upstream, the straight pipe section should be appropriately increased and installation conditions reassessed according to the instrument model.
Identify Sources of Vibration, Pulsation, and Electromagnetic Interference
When installed near centrifugal pumps, reciprocating pumps, air compressors, or large speed-reduction equipment, mechanical vibration may be transmitted to the sensor. Vortex flow meters are particularly prone to identifying pipeline vibration as vortex signals, resulting in falsely high readings in the low-flow range or irregular numerical fluctuations. Check whether supports are secure and, where necessary, add independent pipeline supports before and after the flow meter.
When media are conveyed by reciprocating pumps, diaphragm pumps, or compressors, the flow itself may exhibit significant pulsation. If the instrument damping time is set too short, instantaneous flow will fluctuate sharply; if damping is too long, actual process changes may be masked. On site, first observe the trend curve for 10 minutes to 15 minutes, then adjust filtering and damping parameters accordingly.
Variable-frequency drives, welding machines, high-power motors, and high-voltage cables can generate electromagnetic interference. If signal cables run parallel to power cables over a long distance, 4mA to 20mA output, pulse output, or RS485 communication may all be affected. It is recommended to maintain a minimum distance of 300mm between signal cables and power cables, using a 90-degree crossing arrangement wherever possible.
Shielded cables should be reliably grounded at one end in accordance with the instrument manual, and should not be arbitrarily grounded repeatedly at both ends. For electromagnetic flow meters, it is also necessary to confirm that the sensor, medium, and pipeline are at equipotential. In plastic pipes, rubber-lined pipes, or cathodically protected pipelines, especially check whether grounding rings or grounding electrodes are properly installed.
Comparison of Installation Abnormalities and Typical Symptoms
After completing the installation inspection, do not immediately conclude that the sensor is damaged. Under stable process conditions and with a fixed valve opening, continuously record data over multiple cycles and cross-check it against tank level changes, pump operating time, or standard meter readings, to avoid mistaking short-term process disturbances for instrument problems.
If pipeline modification is required on site, it is recommended to determine the solution based on the specific flow meter model, pipe diameter, medium viscosity, and flow velocity range. Xi'an Shenghongchuang Instrumentation Co., Ltd. can provide recommendations on sensor installation location, straight pipe section configuration, and supporting instrument selection based on actual operating conditions, reducing repeated construction and metering deviations.
For pipelines that have been in operation for a long time, also check whether flange gaskets extend into the pipe, whether the inner wall has scale buildup, and whether filters are blocked. Localized diameter reduction can alter the flow velocity distribution, causing the flow sensor to display readings different from those during initial commissioning under the same process conditions.
Check Sensor Measurement Conditions Based on Medium Operating Conditions
Verify Whether Medium Properties Match the Selected Model
Changes in medium temperature, pressure, density, viscosity, and conductivity may all affect the actual measurement results of a digital flow meter. For example, electromagnetic flow meters generally require the measured liquid to have a certain degree of conductivity. If pure water, ultrapure water, low-conductivity organic solvents, or oil products fall outside the applicable range, readings may become unstable or significantly distorted.
Turbine flow meters are relatively sensitive to medium cleanliness and viscosity. If the conveyed liquid contains iron filings, fibers, particles, or colloidal impurities, the impeller may wear, jam, or slow down. A common symptom is a gradual decrease in flow readings. When medium viscosity increases, the meter factor may also change and recalibration is required.
For gas flow meters, temperature and pressure compensation requires particular attention. If the instrument displays operating-condition flow while production statistics use standard-condition flow, significant discrepancies will occur without temperature, pressure, or compressibility factor compensation. Every 10-degree Celsius change in gas temperature or substantial pressure fluctuation may cause settlement data to deviate from expectations.
Gas-containing liquids, two-phase flow, steam carrying condensate, and periodic entrainment of bubbles in the medium can also disrupt stable measurement conditions. Prioritize checking the pump inlet seal, tank liquid level, pipeline venting devices, and filter condition to determine whether the abnormality originates from the process rather than the flow sensor itself.
Check for Sensor Contamination, Wear, and Zero-Point Status
After shutdown and implementation of safety isolation measures, inspect the sensor measuring chamber, probe, electrodes, or impeller for scale buildup, oil contamination, corrosion, and deposits. When electromagnetic flow meter electrodes are covered with contaminants, signal acquisition capability decreases; when a thermal mass gas flow meter probe accumulates dust, its heat dissipation characteristics change, which may result in low readings or slow response.
For electromagnetic flow meters, a zero-point check can be performed after confirming that the pipeline is full and the medium is stationary. If the instantaneous flow cannot return close to 0 for an extended period under static conditions and the offset exceeds the allowable instrument range, check grounding, shielding, empty-pipe threshold, and electrode contamination in sequence rather than directly modifying the zero-point parameter.
For turbine flow meters, impeller condition can be assessed by observing low-flow starting response and high-flow repeatability. If the reading at the same valve opening is more than 10% lower than historical data and the filter differential pressure has increased, first inspect for filter blockage and verify whether the impeller rotates freely. During disassembly and inspection, avoid damaging the blades with hard objects.
Sensor cleaning must be compatible with the materials used. Linings, electrodes, seals, and probe surfaces may be sensitive to acids, alkalis, solvents, or mechanical scraping, so product documentation should be checked before cleaning. For pipelines carrying high-temperature, high-pressure, or corrosive media, unqualified personnel are not recommended to perform pressurized disassembly or installation; qualified maintenance personnel should be assigned.
Key Inspection Items for Different Flow Sensors
Sensor condition inspections should take service life into account. Under general operating conditions, it is recommended to inspect appearance, wiring, and zero point every 6 months and conduct metrological verification every 12 months. For conditions involving particles, strong corrosion, high temperatures, or continuous operation, maintenance intervals should be shortened according to medium characteristics.
If readings return to stability after cleaning, the issue is mainly related to contamination or medium compatibility. If a fixed proportional error remains after cleaning, grounding checks, and parameter verification, calibration using standard equipment or a verified comparison meter is required to further determine whether sensor performance drift exists.
The production base of Shaanxi Qinkong Sensor Technology Co., Ltd. can provide flow sensor testing, calibration, and non-standard adaptation services for both conventional and complex industrial operating conditions. For applications with special diameters, highly corrosive media, or limited on-site space, a repair or replacement plan should be determined after complete operating-condition parameters are provided.
Verify Parameters, Power Supply, and Signal Output Circuits
Check Range, Units, and Compensation Parameters
After replacing the display unit, restoring factory settings, or carrying out maintenance on a digital flow meter, one of the most common errors is inconsistent units. For example, the instrument may display m³/h while the host system converts data as L/min; even if the instantaneous flow unit is correct, an incorrect totalized unit setting can also cause obvious abnormalities in production statistics.
Check the pipe internal diameter, sensor diameter, upper range limit, lower flow limit, pulse equivalent, K factor, number of decimal places, and totalizer multiplier one by one. Taking pulse output as an example, if the actual setting should be 1000 pulses/m³ but is mistakenly set to 100 pulses/m³, the system totalized result will have a 10-fold deviation.
For vortex or gas flow meters with temperature and pressure compensation, also confirm the medium type, standard-condition settings, temperature input range, and pressure input range. Whether the standard condition is set to 20 degrees Celsius or 0 degrees Celsius, and 101.325kPa or another reference value, will affect data comparisons between different systems.
Before adjusting parameters, the current configuration must be fully backed up, and the modification time, person making the modification, and basis for modification must be recorded. If the origin of a coefficient is unclear, it should not be changed based on experience. First confirm factory parameters with the equipment supplier, or calculate based on verification certificates, calibration records, and on-site standard flow.
Troubleshoot Power Supply, Wiring, and Host System Acquisition Issues
Use a multimeter to check whether the instrument supply voltage is within the rated range. In a 24VDC power supply system, voltage drop may occur when the load is high or wiring is long. If the voltage at the sensor terminal is significantly lower than the rated value, the digital display, 4mA to 20mA output, and communication module may all experience intermittent abnormalities.
Check whether wiring terminals are oxidized, loose, waterlogged, or corroded, particularly in outdoor, humid, condensate-prone, and high-salt-spray environments. After terminal contact resistance increases, signals may change intermittently when equipment vibrates. Maintenance should be performed with power disconnected, and the power supply, signal, shielding, and grounding terminals should be verified wire by wire according to the wiring diagram.
For 4mA to 20mA output, measure the current values separately at the instrument end and PLC end to determine whether the deviation occurs on the flow meter side or in transmission and acquisition. If the local instrument display is normal but the PLC display is abnormal, further inspect the AI channel range, engineering unit conversion, sampling cycle, and program scaling factor.
When RS485 communication is abnormal, confirm that the address, baud rate, parity bit, stop bit, and register definition are consistent. Bus networks should use shielded twisted-pair cables with proper terminal matching. Communication cables should not run parallel to variable-frequency drive output cables over long distances, to prevent occasional disconnection, data freezing, or value jumps.
On-Site Signal Verification Sequence
First, check the local display: confirm whether the instantaneous value, totalized value, alarm code, and signal status on the flow meter panel are normal. Second, measure the on-site output: use qualified instruments to measure current, frequency, or communication data. Third, check the control system: verify the raw values and converted values received by the PLC, DCS, or digital display instrument.
If the local display and output signal are abnormal simultaneously, the fault is more likely located in the sensor, converter, parameters, or power supply. If the local display is correct but the host system is incorrect, focus on checking the wiring, isolator, safety barrier, PLC channel, and software configuration. This method can prevent blind disassembly of on-site instruments.
During troubleshooting, it is not recommended to mask abnormalities by artificially forcing a fixed flow value. Flow data are usually linked to interlocks, batching, energy consumption statistics, and quality traceability, and incorrect temporary measures may increase production risks. If bypass operation is necessary, it should be confirmed by the process and safety managers.
After completing the power supply and signal circuit inspection, allow the system to operate stably for at least 30 minutes, then compare whether the instrument display, host system data, and actual process changes are consistent. For batch production or trade metering applications, it is recommended to extend the comparison period and avoid drawing conclusions based solely on short-term data.
Calibration Verification and Follow-Up Maintenance Recommendations
Determine the Source of Error Through Comparison
When no obvious abnormality is found in the installation, medium, sensor, or wiring inspections, comparison should be performed using a standard meter, standard vessel, weighing method, or system material balance method. Select a stable flow range for comparison and collect at least 3 to 5 sets of data to prevent a single reading from being affected by valve movement or pump pulsation.
Relative error can be calculated by “subtracting the standard value from the instrument reading and then dividing by the standard value.” If multiple flow points exhibit deviations at a similar ratio, this is generally related to the K factor, diameter, or unit setting. If the error direction differs between low and high flow rates, focus should be placed on sensor linearity, installation flow profile, and range suitability.
For systems in which the design flow remains below the instrument lower limit for an extended period, ideal accuracy may not be achieved because the operating point falls within the low-velocity range, even if the sensor is not damaged. The diameter and measuring range should be reassessed based on the actual minimum flow, normal operating flow, and maximum flow, and a more suitable model should be replaced where necessary.
For flow meters involved in settlement, environmental compliance monitoring, formula control, or critical process interlocks, periodic verification or calibration is recommended in accordance with the company's metrological management requirements. Do not rely solely on whether the display “appears normal”; complete calibration results and uncertainty-related documentation should be retained.
Establish a Preventive Maintenance Program
Preventive maintenance intervals should be determined according to operating conditions. Media such as clean water and compressed air can undergo routine inspection every 12 months; for particle-containing liquids, steam, corrosive liquids, and frequently started and stopped equipment, filters, sensor surfaces, grounding, and output stability should preferably be checked every 3 months to 6 months.
Daily inspections can focus on four types of changes: whether the instantaneous flow fluctuation range has expanded, whether the totalized volume deviates at the same output level, whether instrument alarms recur, and whether the output signal is consistent with the local display. Prompt action after identifying abnormal trends is usually more economical than emergency repair after production shutdown.
Spare parts inventory should match the classification of critical equipment. For critical flow sensors on continuous production lines, spare seals of the same diameter, converters, communication modules, or confirmed compatible backup instruments may be prepared. After spare parts are placed in storage, they should be labeled with their model, measuring range, power supply method, output signal, and calibration status.
When a digital flow meter in Xi'an displays inaccurate readings, first compile the instrument model, diameter, medium, temperature and pressure, installation photos, current parameters, and abnormal data trends, then contact the technical service personnel of Xi'an Shenghongchuang Instrumentation Co., Ltd. for operating-condition analysis. After complete on-site information is provided, it is possible to determine more quickly whether installation rectification, parameter calibration, sensor maintenance, or instrument replacement is required and develop an actionable solution.
Related Recommendations
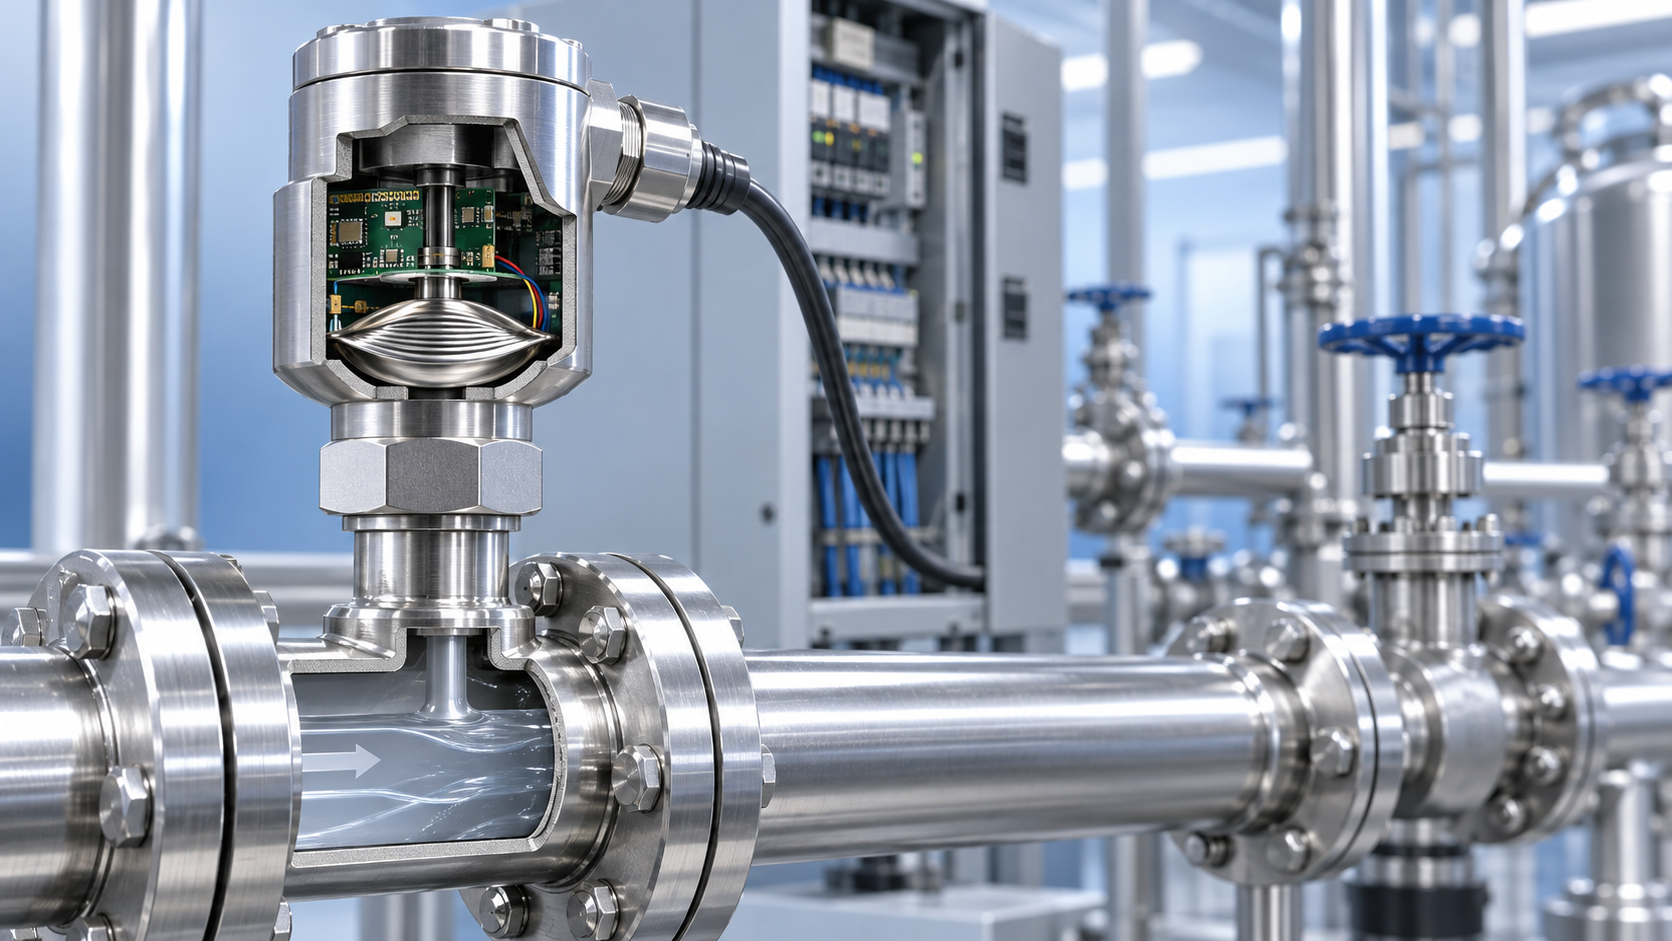
 How does a pressure sensor convert changes in applied force into usable electrical signals?
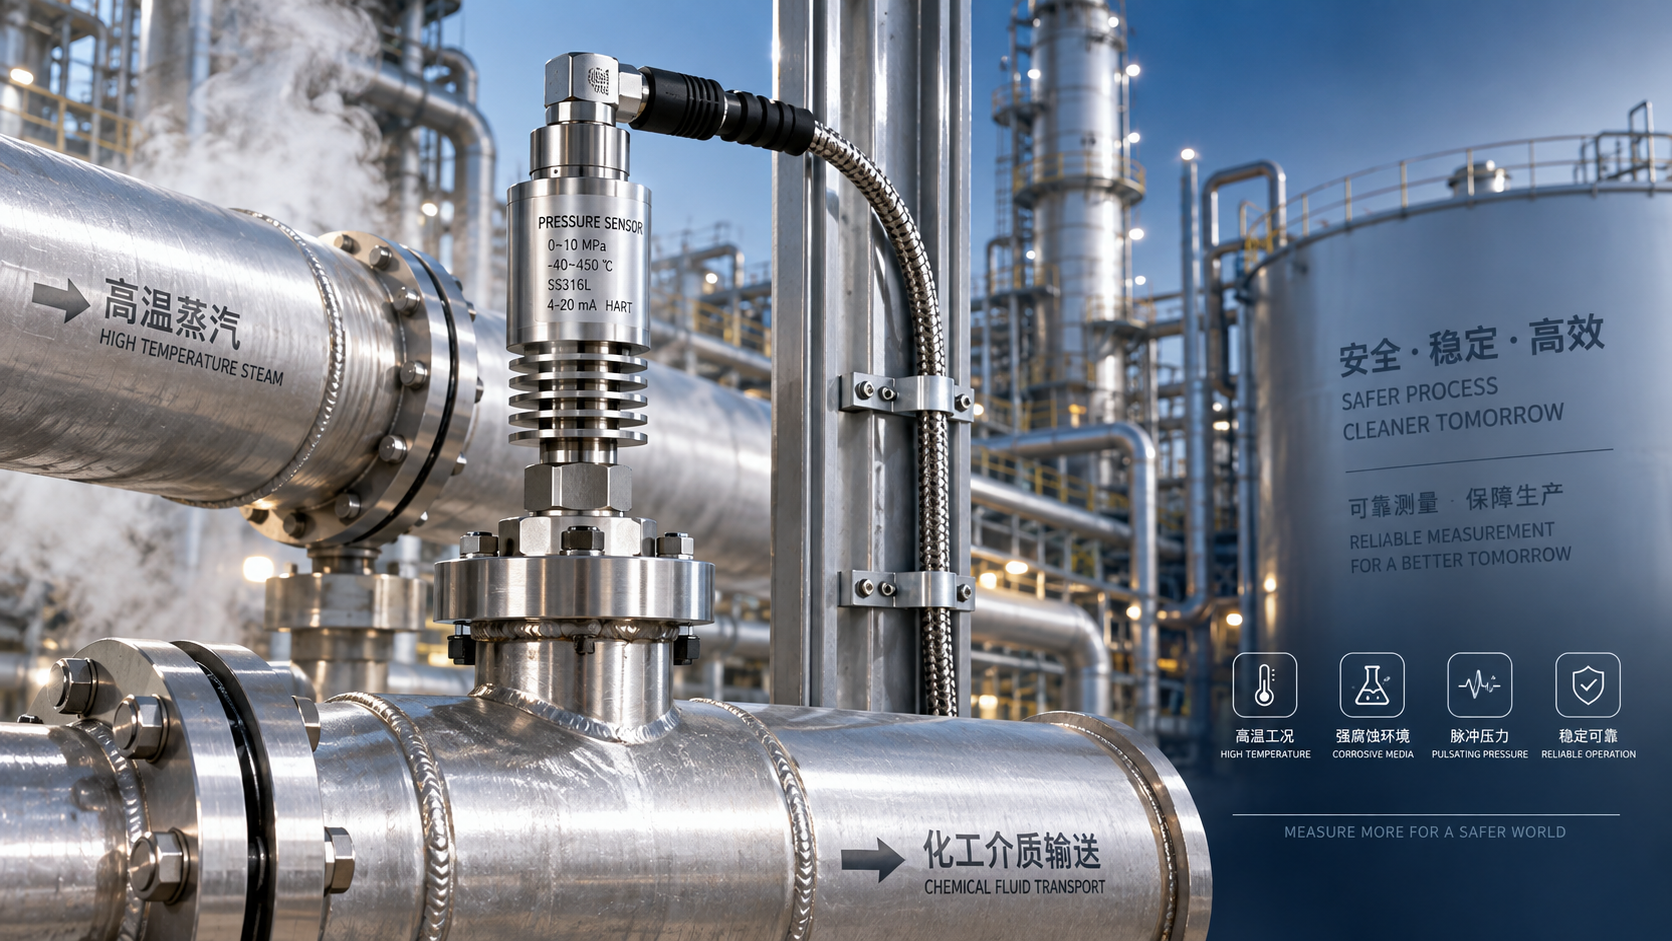
 Which parameters should be considered when selecting pressure sensors for high-temperature, corrosive, and pulsating operating conditions?
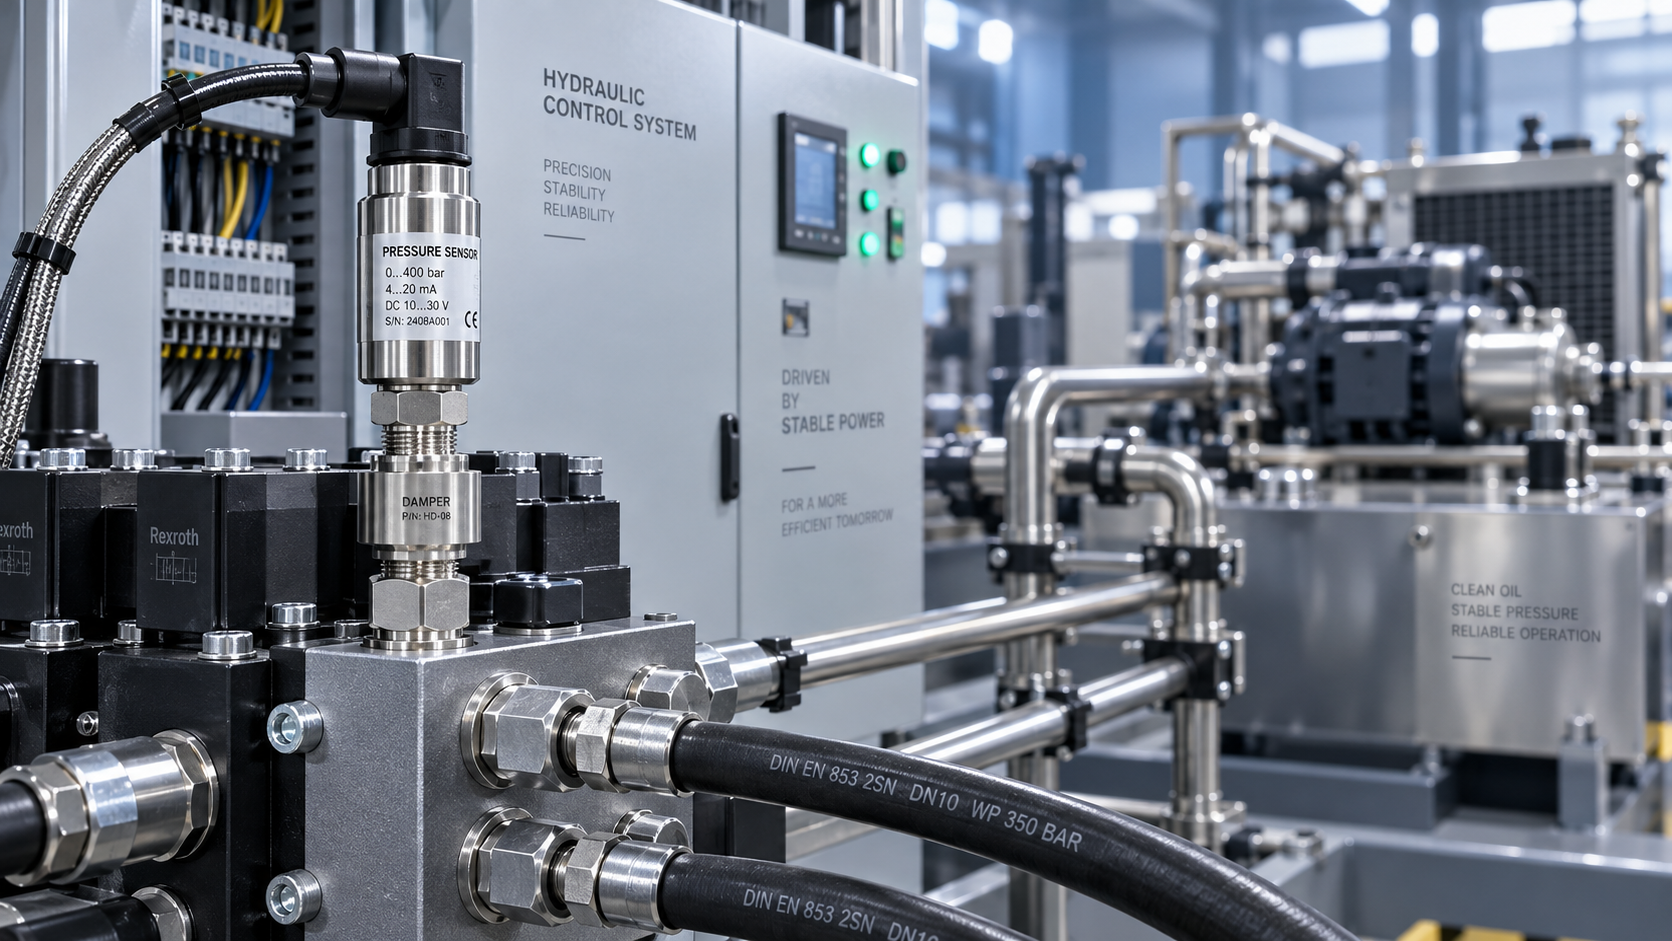
 Hydraulic equipment pressure fluctuates frequently. How can sensors be configured to improve control stability?
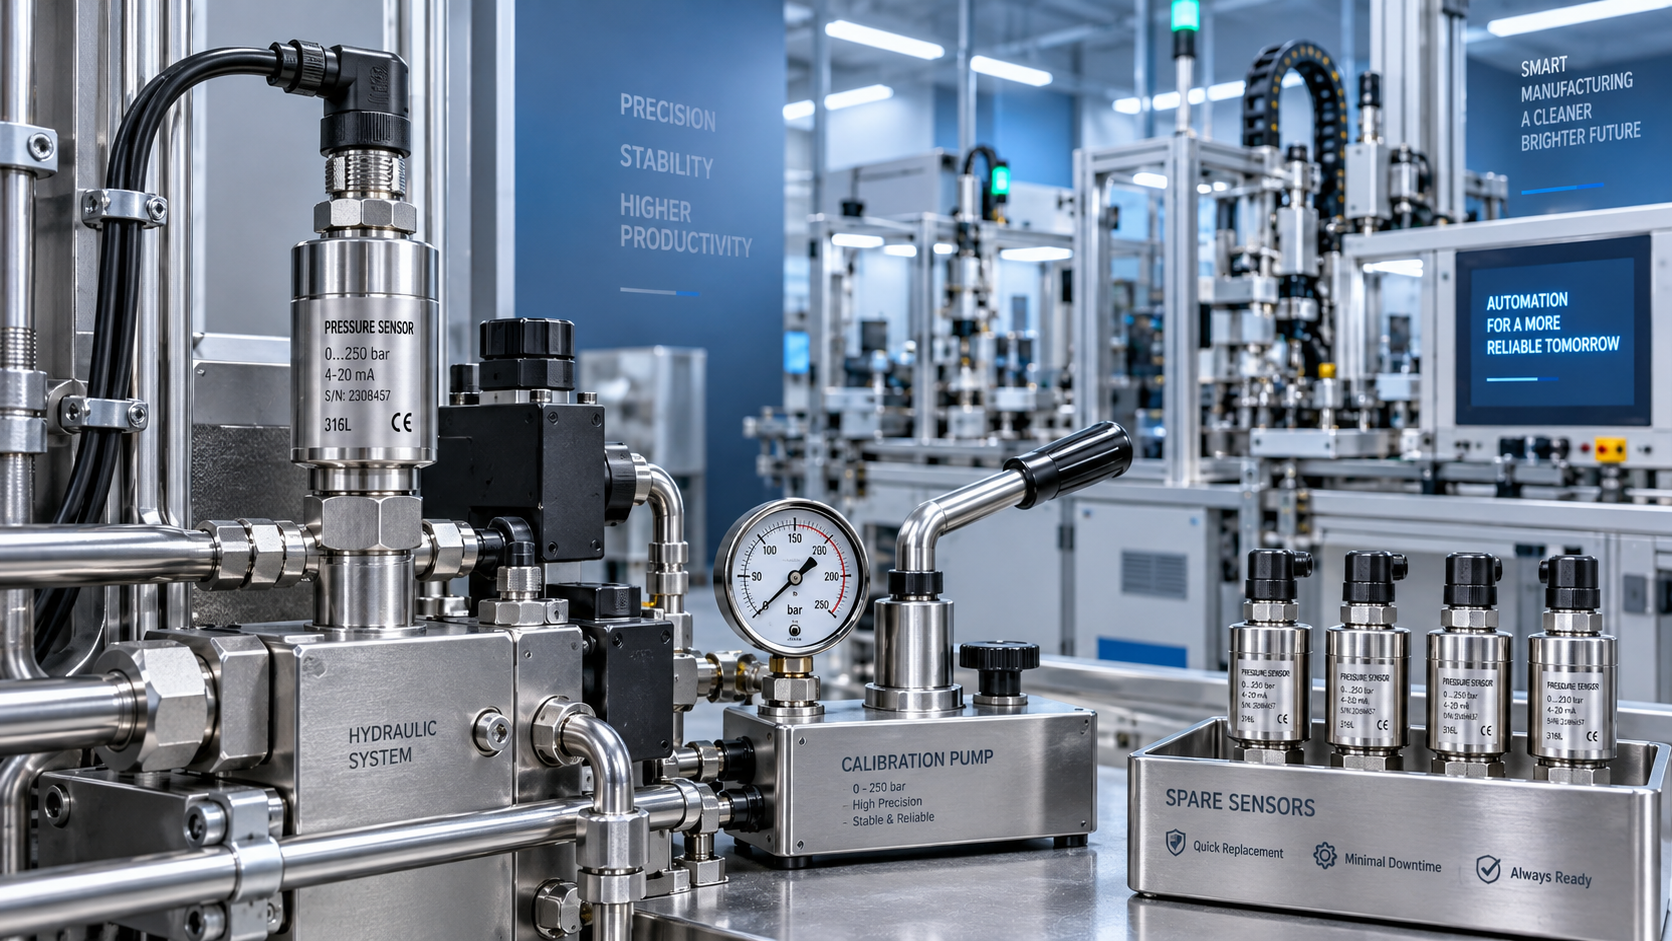
 When purchasing pressure sensors, how can you evaluate service life and total maintenance costs beyond the unit price?