


News Center
—— NEWS CENTER ——
Xi'an Shenghongchuang Instrument Co., Ltd.
Contact: Mr. Zhang
Mobile: 15529283736
Email: shc-sensor@qq.com
Address: Fortune Building, Sanqiao Street, Xixian New Area, Xi'an, Shaanxi Province
How Does a Pressure Sensor Convert Force Changes into Usable Electrical Signals?
A pressure sensor is one of the fundamental components in industrial automation measurement and control systems. Its core function is to detect pressure applied by gaseous, liquid, or solid media and convert this mechanical action into electrical signals that can be transmitted, displayed, recorded, or used for control.
On production sites, pressure is not an abstract value but a process parameter directly related to equipment operating conditions. For example, increased pressure of the medium inside a pipeline may indicate a blocked valve, increased pumping load, or changes in system flow; abnormal tank pressure may affect production safety and product quality.
A pressure sensor detects force changes through a sensing element and then generates a raw signal through electrical effects such as resistance, capacitance, piezoelectricity, or resonance. After amplification, compensation, calibration, and conversion, it ultimately outputs signals recognizable by industrial systems, such as 4-20mA, 0-10V, RS485, and switching signals.
For industrial automation users, understanding the conversion process from pressure to electrical signals helps in selecting more suitable pressure sensors or pressure transmitters based on measuring range, medium characteristics, installation location, accuracy requirements, and on-site interference conditions.
I. From Force to Deformation: The Mechanical Basis of Pressure Measurement
1. Pressure Acts on the Sensing Structure
Pressure is essentially the force exerted per unit area and can generally be expressed as P=F/A, where P represents pressure, F represents the vertical force, and A represents the force-bearing area. Under the same force, the smaller the force-bearing area, the greater the resulting pressure value.
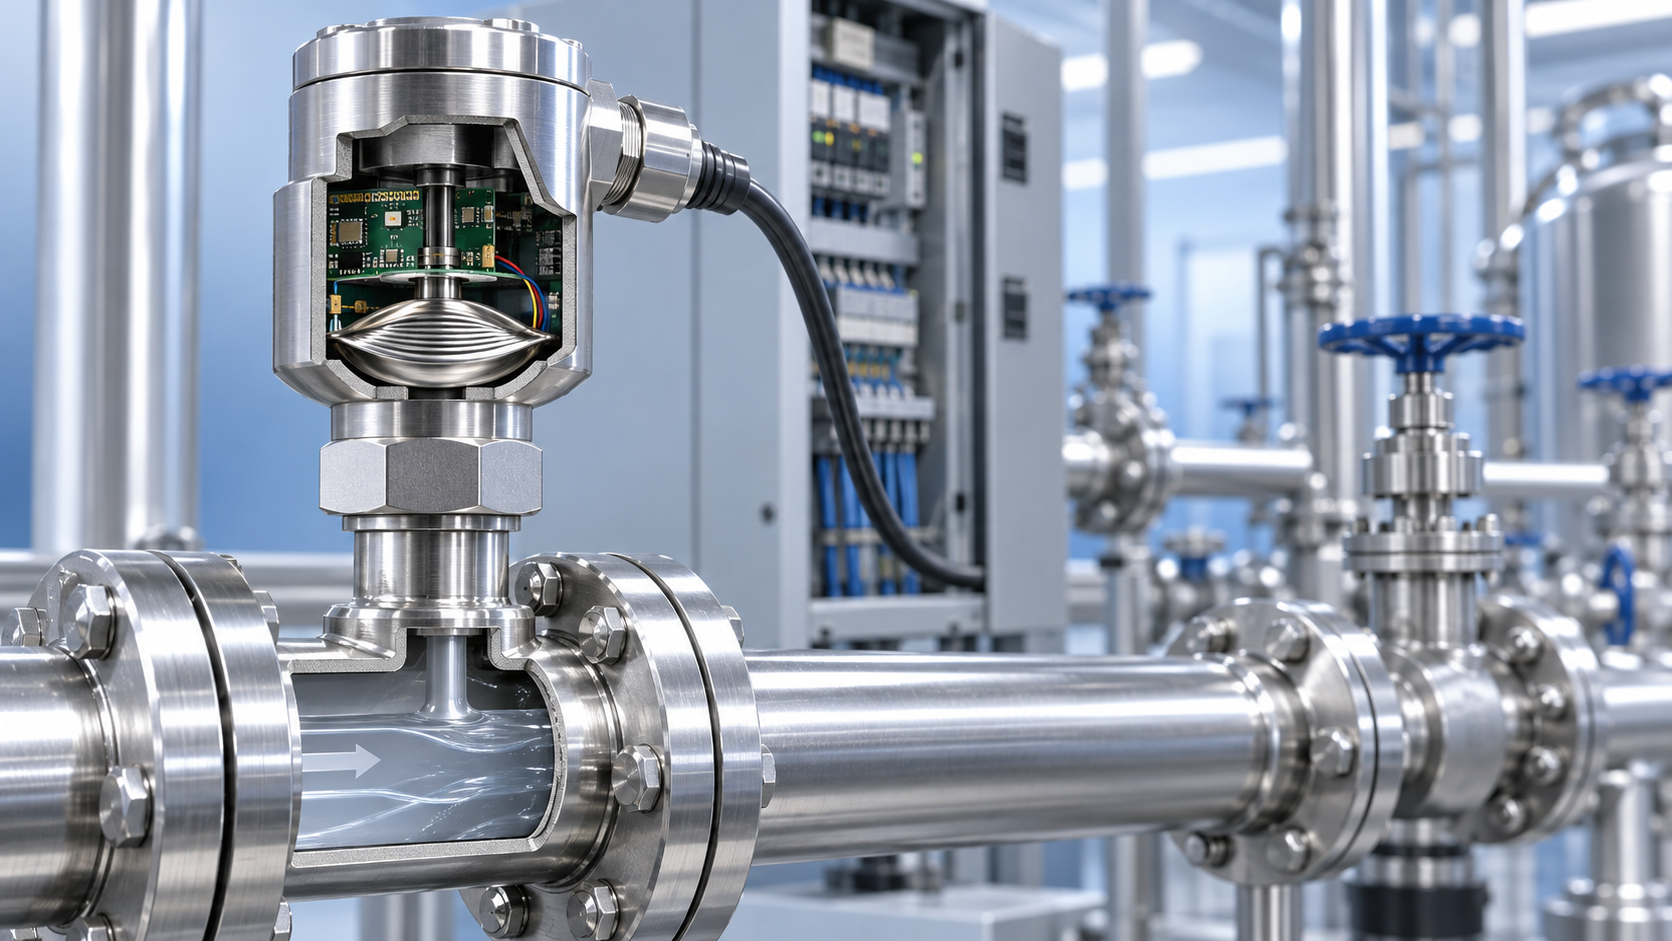
Pressure sensors are typically equipped at the front end with a diaphragm, isolation diaphragm, elastic beam, or other pressure-bearing structure. When the measured medium enters the pressure port, its pressure acts uniformly or locally on the sensing diaphragm, causing slight deformation.
This deformation is often extremely small and may be only at the micrometer level or even smaller in high-precision measurement applications. However, as long as the elastic range of the material is stable and the structural design is reasonable, the deformation can maintain an approximately linear relationship with the actual pressure.
For example, a pressure sensor with a 0-1MPa range and a product with a 0-60MPa range differ in diaphragm thickness, diameter, material strength, and internal structure. The higher the range, the stronger the pressure-bearing capacity and overload protection capability generally required for the sensing structure.
2. Elastic Elements Determine the Measurement Limit
The elastic element inside a sensor is an important carrier for transmitting mechanical energy into electrical changes. Common materials include stainless steel, silicon, ceramics, sapphire, and certain high-performance alloys. Different materials provide different pressure resistance, corrosion resistance, and temperature adaptability.
In conventional water pressure, air pressure, and hydraulic systems, stainless-steel isolation diaphragms provide good mechanical strength and are suitable for most industrial applications. For applications with high hygiene or corrosion-resistance requirements, such as food, pharmaceutical, and chemical industries, selection should be based on 316L stainless steel, Hastelloy, or special anti-corrosion materials.
After the force is removed, the elastic structure of a high-quality sensor should return to its initial state as fully as possible. Permanent deformation of the material can cause zero drift, sensitivity changes, or reduced repeatability, thereby affecting measurement reliability.
Therefore, pressure sensors should be evaluated not only by their rated range but also by their overload capacity. In engineering applications, normal operating pressure is often controlled within 30% to 80% of full scale to balance resolution, stability, and long-term service life.
II. Core Conversion Methods: How Deformation Becomes an Electrical Signal
1. Diffused Silicon Piezoresistive Type: Measuring Pressure Through Resistance Changes
Diffused silicon piezoresistive pressure sensors are widely used in industrial applications. Their core principle is the formation of resistive elements on a silicon sensing diaphragm. When the diaphragm deforms under pressure, stress inside the silicon material changes its resistance value.
These resistors are typically connected in a Wheatstone bridge. When pressure changes cause differences in the resistance of the bridge arms, a weak differential voltage related to pressure is generated at the bridge output. The greater the pressure, the more apparent the diaphragm strain and output voltage variation.
The raw bridge signal is usually only at the millivolt level. For example, under specified supply conditions, full-scale output may be 20mV, 50mV, or 100mV. Because the signal is weak, it cannot be transmitted directly over long distances and requires subsequent amplification, filtering, and temperature compensation.
Diffused silicon pressure sensing cores feature high sensitivity, good repeatability, and ease of digital processing, and are widely used in pressure transmitters, level transmitters, differential pressure transmitters, and hydraulic control systems.
2. Ceramic Capacitive Type: Detecting Pressure Through Capacitance Changes
Ceramic capacitive pressure sensors generally use ceramic diaphragms as sensing elements. A capacitive structure is formed between the diaphragm and a fixed electrode. When pressure pushes the diaphragm and causes displacement, the distance between electrode plates or the effective area changes, thereby changing the capacitance.
The change in capacitance is also small and requires conversion by a dedicated measurement circuit. The electronic circuit converts the capacitance change into a voltage, frequency, or digital signal, which is then further processed into a standard industrial output.
Ceramic materials offer good corrosion resistance, wear resistance, and overload capability, making them highly practical for certain water treatment, environmental protection equipment, general machinery, and measurement applications involving mildly corrosive media.
Compared with metal diaphragm structures, ceramic sensing elements have different requirements for installation stress, impact, and media compatibility. During selection, it is important to verify whether the measured medium may corrode or clog the ceramic, sealing rings, or pressure port.
3. Piezoelectric Type: Capturing Dynamic Pressure Through Charge Changes
Piezoelectric pressure sensors operate by utilizing the property of certain crystals or piezoelectric materials to generate electrical charges when subjected to force. When external pressure or impact force changes, a charge signal related to the applied force is generated on the surface of the piezoelectric material.
Piezoelectric structures are highly sensitive to rapidly changing pressure and are suitable for dynamic measurement applications such as impact, vibration, pulsation, burst testing, and engine combustion pressure. Their response frequency can reach a high level, allowing them to capture pressure fluctuations over short periods.
It should be noted that piezoelectric materials are more suitable for measuring dynamic pressure changes and are not suitable for static pressure that remains stable for a long time. This is because the generated charge is affected by leakage, circuit input impedance, and environmental conditions, making static signals difficult to maintain over time.
Therefore, diffused silicon or ceramic pressure sensors are more commonly used in applications such as ordinary pipeline pressure stabilization, tank level conversion, and constant-pressure control; piezoelectric solutions may be considered for high-speed dynamic testing.
III. From Weak Signals to Standard Outputs: The Key Role of Signal Conditioning
1. Amplification and Filtering Improve Signal Usability
The raw signal output by the sensing core is usually weak and easily affected by electromagnetic interference, wire impedance, and temperature changes. The signal-conditioning circuit inside the sensor or supporting transmitter must first precisely amplify the weak signal.
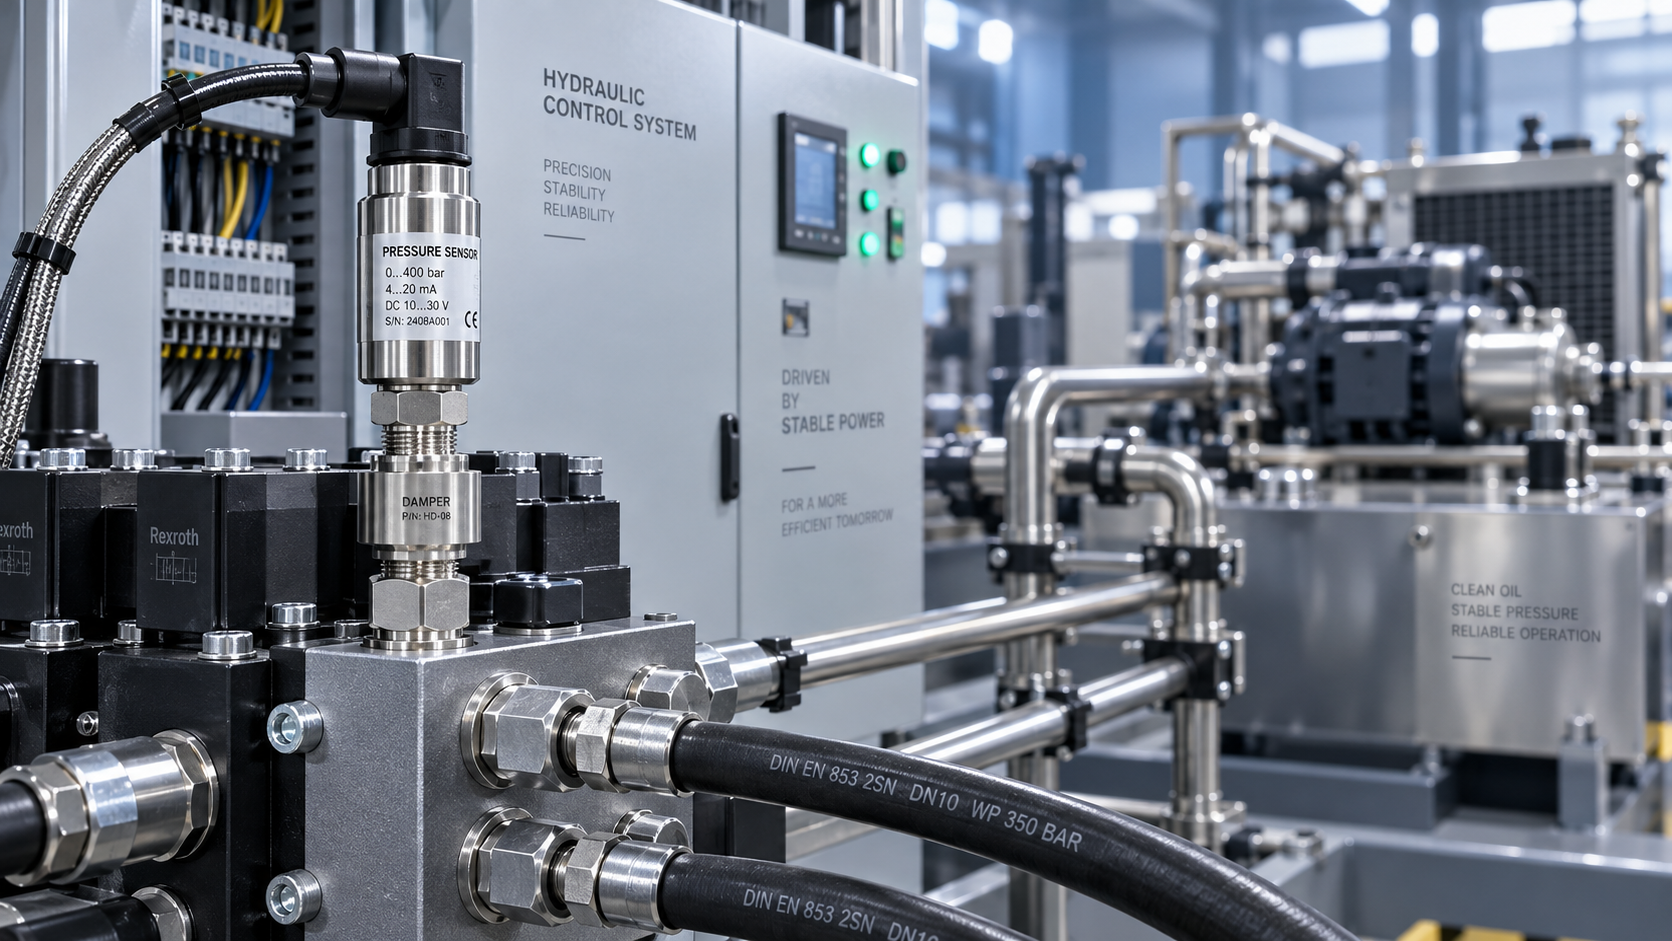
The amplified signal must then be filtered to suppress high-frequency interference generated by equipment such as motors, variable-frequency drives, solenoid valves, and relays. For hydraulic systems with obvious pressure pulsation, damping design or software filtering may also be used to prevent frequent fluctuations in displayed values.
Appropriate filtering is not necessarily stronger filtering. Excessive filtering time reduces sensor response speed, preventing the control system from identifying actual pressure changes in time; insufficient filtering causes excessive output fluctuations and affects stable equipment operation.
In automated production lines, response time needs to be selected according to the control cycle. For example, slowly changing tank pressure may use more stable filtering parameters, while hydraulic actuators with rapid start-stop operation should prioritize response speed.
2. Temperature Compensation Ensures Measurement Stability
Temperature affects the elastic modulus of sensing elements, resistance values, circuit zero points, and output sensitivity. Without compensation, even if actual pressure remains unchanged, a sensor may show significant reading deviations when ambient temperature changes from 20℃ to 60℃.
Modern pressure sensors generally reduce the impact of temperature drift through hardware compensation, digital compensation, or multipoint calibration. Some intelligent products record zero-point and full-scale data at different temperature points before leaving the factory and correct them through internal programs.
In common product specifications, zero temperature drift and sensitivity temperature drift are usually expressed as “%FS/℃,” where FS represents full scale. A smaller value indicates a smaller impact of temperature changes on measurement results.
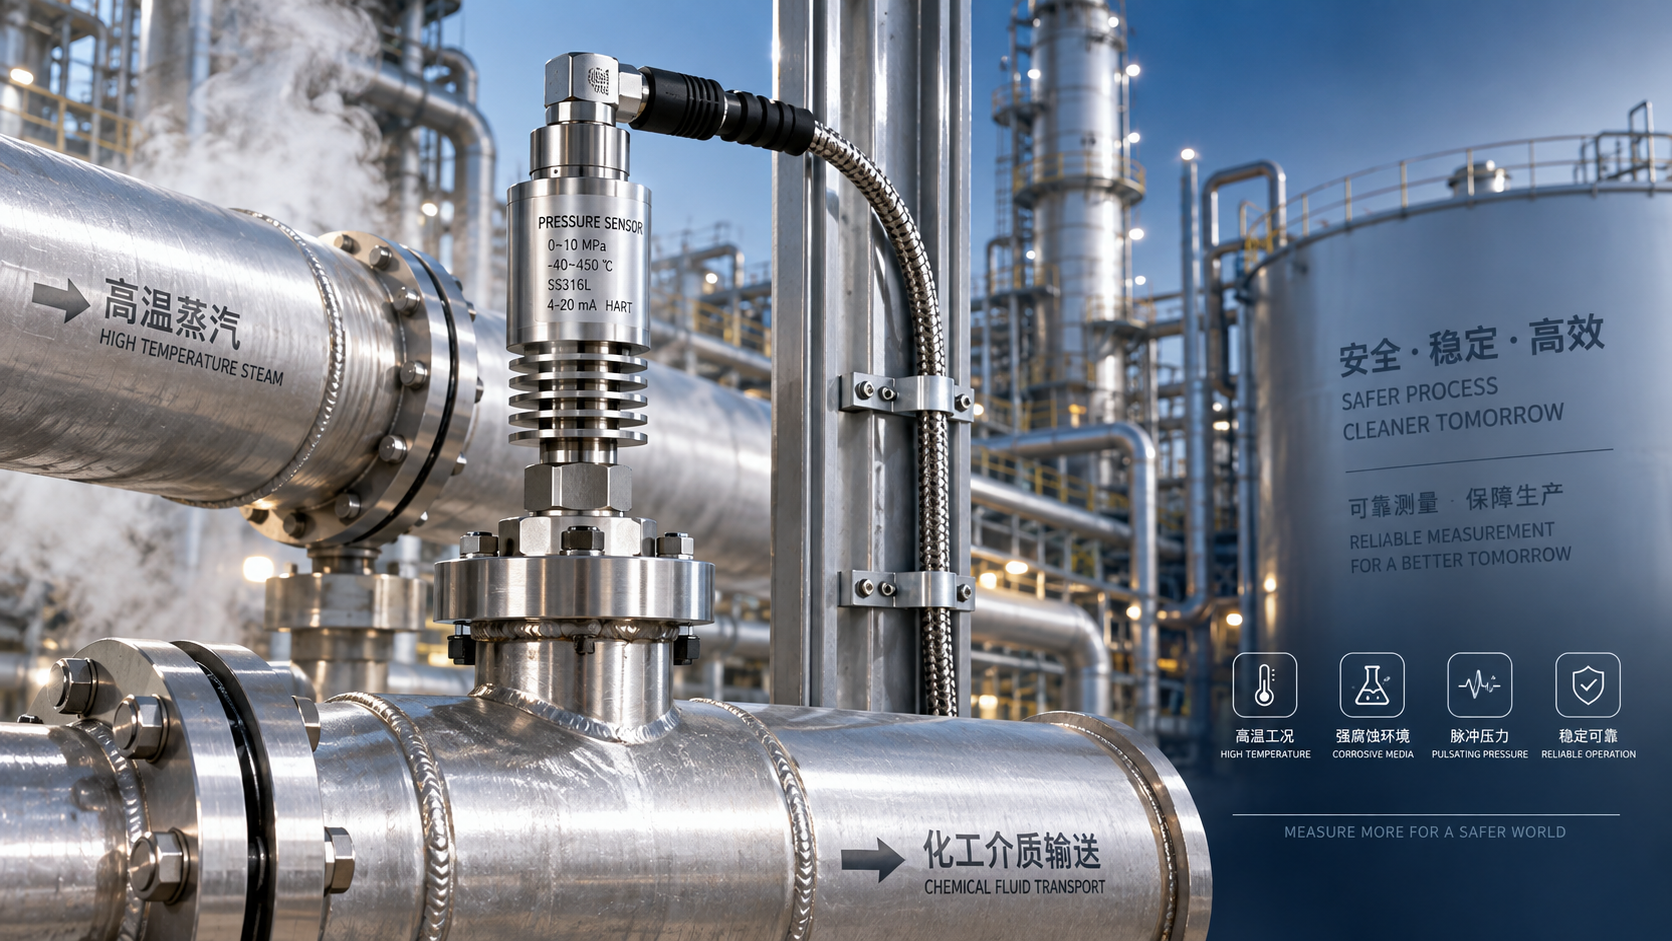
For applications involving high-temperature steam, thermal oil, boilers, engines, or large outdoor day-night temperature differences, in addition to selecting low-temperature-drift products, heat dissipation, impulse lines, condensation bends, and installation locations should also be considered to prevent the sensing core from remaining in an overtemperature environment for extended periods.
3. Standard Signals Facilitate Connection to Control Systems
After amplification, compensation, and linear processing, sensors can output standardized signals. Among them, 4-20mA is one of the most commonly used analog output methods in industrial applications. Usually, 4mA corresponds to zero pressure and 20mA corresponds to full-scale pressure.
An important reason for using 4-20mA instead of 0-20mA is that 4mA can serve as a “live zero.” When a line is disconnected, the power supply is abnormal, or the signal falls below the normal range, the control system can more easily identify the fault condition.
Voltage outputs such as 0-10V and 1-5V are suitable for connections inside equipment or control cabinets where transmission distances are short and interference is relatively weak. Digital communication methods such as RS485 and Modbus are suitable for multipoint data acquisition, remote monitoring, and intelligent instrument networking applications.
Standard output does not mean wiring specifications can be ignored. Two-wire 4-20mA products typically use 24VDC power supply. Incorrect wiring polarity, insufficient supply voltage, improper shield termination, or parallel routing with high-power lines can all affect signal stability.
IV. Comparison of Common Pressure Sensing Principles and Application Characteristics
1. Difference Between Pressure Sensors and Pressure Transmitters
A pressure sensor generally refers to a component or device that directly performs pressure sensing and preliminary electrical signal output. Its output may be at the millivolt level, voltage type, or another non-standard signal. A pressure transmitter generally includes more complete signal-conditioning and standardized output circuits.
Simply put, sensors focus on “detecting pressure changes,” while transmitters focus on “reliably delivering measurement results to the control system.” In industrial applications, users often collectively refer to products with 4-20mA output, LCD display, or RS485 communication functions as pressure transmitters.
For equipment manufacturers, if the control board has high-precision signal acquisition capability, sensor cores or millivolt-output products can be used directly; for conventional engineering projects, selecting standard pressure transmitters is generally more convenient for installation, wiring, and maintenance.
Xi'an Shenghongchuang Instrument Co., Ltd. and its subsidiary, Shaanxi Qinkong Sensor Technology Co., Ltd., can provide supporting industrial sensing and measurement-control product solutions for different application requirements involving pressure, level, differential pressure, force measurement, and weighing.
V. Parameters to Consider When Selecting a Pressure Sensor
1. Range, Accuracy, and Overload Capacity
Measuring range is the primary selection parameter and should be determined comprehensively based on the actual maximum operating pressure, transient impact pressure, and system safety margin. If the range is too large, output changes corresponding to normal pressure will be small, potentially reducing measurement resolution; if the range is too small, overpressure damage may easily occur.
Accuracy is commonly expressed as 0.5%FS, 0.25%FS, or 0.1%FS. For example, for a product with a 0-10MPa range and 0.5%FS accuracy, the allowable basic error is approximately ±0.05MPa. The higher the accuracy class, the stricter the requirements for manufacturing, calibration, and operating environment.
Overload capacity reflects the ability of a product to withstand pressure exceeding its range for a short time. Common designs may reach 1.5 or 2 times full scale, but specific values must be based on product technical specifications. Frequent overpressure, even if it does not cause immediate damage, will shorten sensor life.
For locations with large pressure fluctuations, such as pump outlets, hydraulic cylinder inlets, and air compressor discharge ends, pressure peaks and water hammer effects should be fully considered. Buffer pipes, dampers, or pressure protection devices should be added when necessary.
2. Medium, Process Connection, and Output Method
The measured medium determines wetted materials and sealing methods. Clean water, air, hydraulic oil, steam, acid and alkali solutions, viscous slurries, and particle-containing media have significantly different requirements for pressure ports, diaphragm materials, and anti-clogging structures.
Common process connections include M20×1.5, G1/4, G1/2, and NPT1/4. Mismatched connection dimensions or thread standards may result in installation failure, inadequate sealing, or eccentric loading; therefore, the specifications of existing equipment mounting ports should be verified before purchase.
The output method should match the input type of the PLC, variable-frequency drive, data acquisition module, or intelligent instrument. For long-distance transmission and workshops with strong electromagnetic interference, 4-20mA should be prioritized; for centralized networked monitoring systems, RS485 communication solutions may be considered.
The protection rating should not be overlooked. IP65 is suitable for general dustproof and water-spray environments, while IP67 or higher ratings are more suitable for locations with high risks of humidity, washing, or short-term immersion. However, actual installation should still avoid prolonged water accumulation at wiring terminals.
VI. Installation and Maintenance Essentials for Long-Termly Reliable Pressure Signals
1. Proper Installation Reduces Sources of Error
When installing a pressure sensor, select a location that can accurately reflect medium pressure, while avoiding dead zones, severe vibration points, and areas where impurities tend to accumulate. For particle-containing or highly viscous media, blockage of the pressure tapping hole should also be prevented.
When measuring gas pressure, the pressure tapping point should generally be arranged on the upper or upper side of the pipeline to prevent condensate from entering the sensor. When measuring liquid pressure, the tapping point should avoid bubble accumulation. When measuring steam, a condensate pipe or condensation bend should be used to reduce the impact of high temperature.
Sensor cables should be kept away from power cables, variable-frequency drive output lines, and high-power motors. Shielded cables may be used for analog signal lines, and the shield layer should be handled in accordance with system grounding specifications to reduce common-mode interference and signal fluctuations.
For operating conditions with high-frequency pressure pulsation, a damper or buffer device can be installed in front of the sensor. For systems subject to pressure shock, confirm the product overload capacity and reduce transient impact damage to the diaphragm through appropriate piping design.
2. Periodic Verification Ensures Control Accuracy
After long-term operation, pressure sensors may be affected by temperature cycling, mechanical vibration, medium corrosion, and circuit aging, resulting in zero drift or full-scale deviation. Therefore, critical control points should undergo periodic verification in accordance with equipment management procedures.
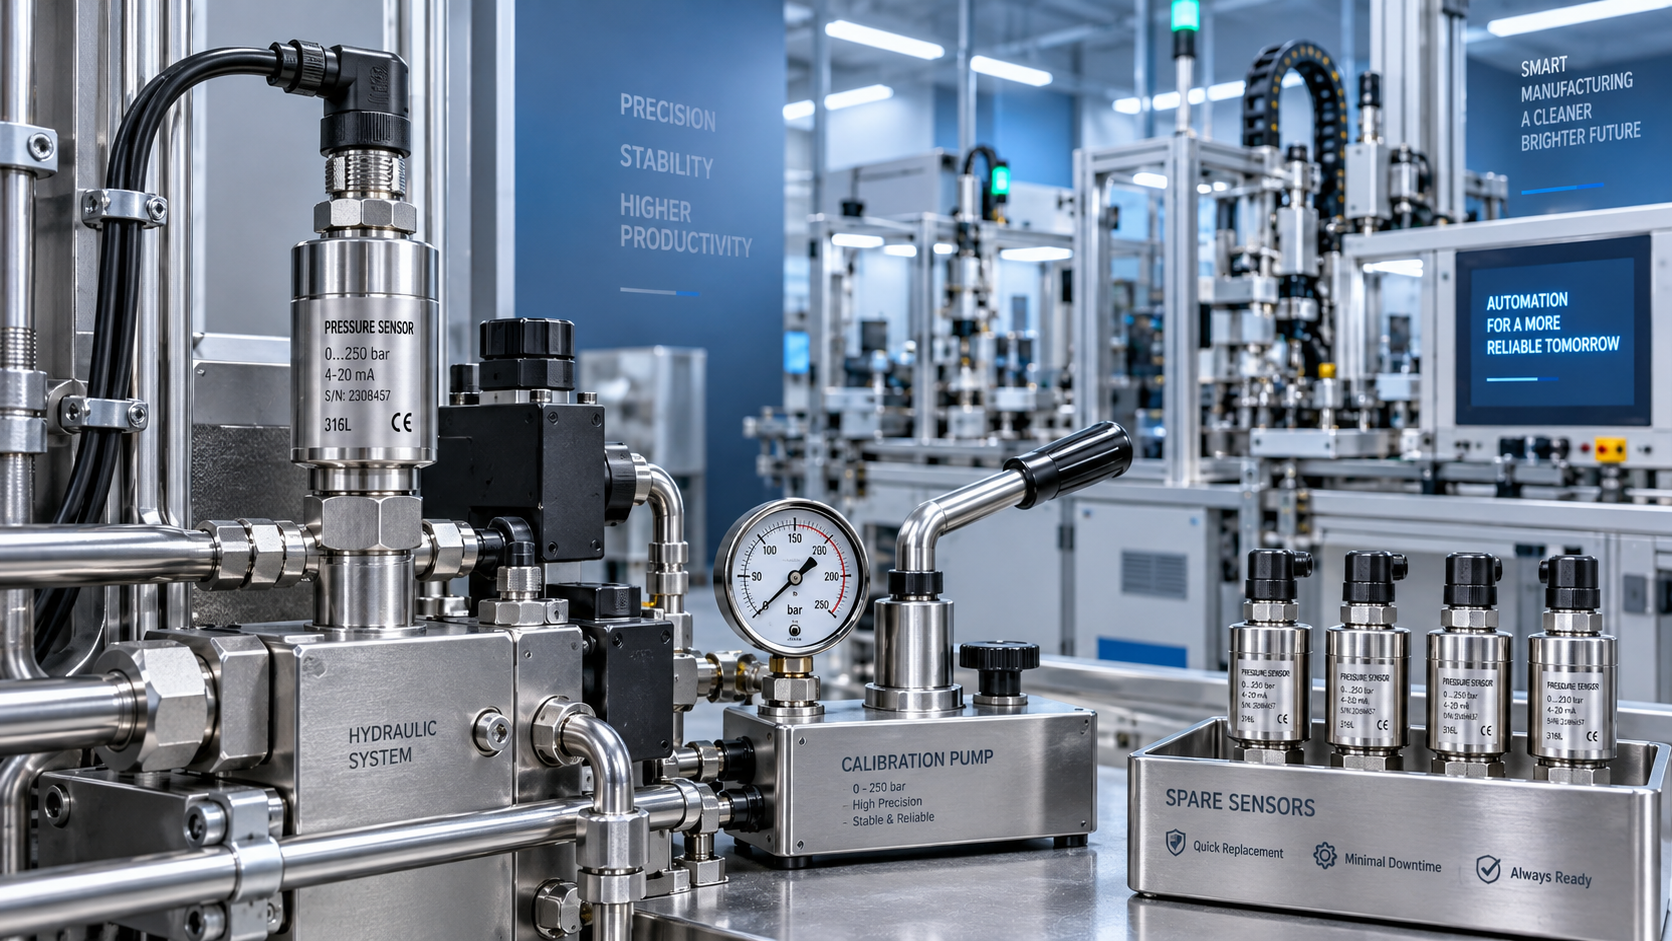
Verification generally uses a standard pressure source and a high-precision pressure gauge to compare multiple pressure points, including 0%, 25%, 50%, 75%, and 100%. If the error exceeds the allowable process range, recalibration, repair, or replacement should be performed.
After replacing a sensor, in addition to confirming the measuring range and wiring, the engineering units, range scaling, alarm thresholds, and interlock settings in the control system should also be checked. For example, when 4mA corresponds to 0MPa and 20mA corresponds to 1.6MPa, PLC internal conversion must remain consistent.
For critical locations involving safety interlocks, energy metering, pressure protection, and quality control, complete records of product models, installation dates, verification records, and fault handling should be established to facilitate subsequent traceability and preventive maintenance.
Conclusion
The process by which a pressure sensor converts force changes into electrical signals is essentially a continuous conversion process of “pressure application, elastic deformation, electrical change, signal conditioning, and standard output.” The sensing element determines the basic measurement capability, the electronic circuit determines whether the signal is stable and usable, and proper selection and installation determine long-term operating performance.
When facing different pressure ranges, medium properties, temperature conditions, output requirements, and automation control needs, products should not be selected solely based on price or a single parameter. Measuring range, accuracy, wetted materials, connection type, power supply method, output signal, and protection rating should all be included in the overall evaluation.
Leveraging the production base of Shaanxi Qinkong Sensor Technology Co., Ltd., Xi'an Shenghongchuang Instrument Co., Ltd. can provide pressure sensors, pressure transmitters, and related measurement and control instruments for applications including machinery manufacturing, chemical energy, metallurgy and building materials, logistics and warehousing, environmental monitoring, and automated production lines.
To match a pressure measurement solution for specific equipment, it is recommended to provide information on the actual pressure range, measured medium, medium temperature, installation connection, output requirements, and on-site operating conditions in order to obtain more accurate product selection, technical configuration, and application recommendations.
Related Recommendations
 How does a pressure sensor convert changes in applied force into usable electrical signals?
 Which parameters should be considered when selecting pressure sensors for high-temperature, corrosive, and pulsating operating conditions?
 Hydraulic equipment pressure fluctuates frequently. How can sensors be configured to improve control stability?
 When purchasing pressure sensors, how can you evaluate service life and total maintenance costs beyond the unit price?