


News Center
—— NEWS CENTER ——
Xi'an Shenghongchuang Instrument Co., Ltd.
Contact: Mr. Zhang
Mobile: 15529283736
Email: shc-sensor@qq.com
Address: Fortune Building, Sanqiao Street, Xixian New Area, Xi'an, Shaanxi Province
Purpose of Calibration After Range Migration of the 3051 Differential Pressure Transmitter
After range migration is completed for a 3051 differential pressure transmitter, instrument normality cannot be determined solely based on the set values displayed by the configurator. Comprehensive calibration should also be performed using a standard pressure source, loop current meter, and local display data. Range migration changes the relationship between input differential pressure and output signal. Whether the migration is correct directly affects the calculation results of parameters such as pressure, level, and flow.
In differential pressure measurement systems, transmitters typically output a standard signal of 4 mA to 20 mA. After migration, the differential pressure value corresponding to the lower limit is not necessarily zero, and the upper limit is not necessarily equal to the sensor's maximum measuring range. Therefore, calibration must be based on the new Lower Range Value (LRV) and Upper Range Value (URV), rather than on the zero point and full range before migration.
For example, a 3051 differential pressure transmitter has an original range of 0 kPa to 100 kPa and is configured to 20 kPa to 80 kPa after migration. In this case, 20 kPa should correspond to 4 mA, 80 kPa should correspond to 20 mA, and 50 kPa should be close to 12 mA. If 0 kPa is still used to verify 4 mA, it may lead to misjudgment and even cause incorrect on-site zero adjustment.
For equipment used for level measurement, differential pressure measurement in closed vessels, or orifice flow measurement, the migration direction should also be specifically confirmed. Calibration methods differ for positive migration, negative migration, and conditions with static pressure. Maintenance personnel should first verify process design parameters before performing sensor calibration and output adjustment.
Basic Conditions to Confirm Before Calibration
Before calibration, isolate the process pressure, close the pressure tapping valves, and open the equalizing valve according to site procedures so that the pressures on the high- and low-pressure sides become equal. For toxic, flammable, high-temperature, or high-pressure media, pressure relief, purging, and safety confirmation should be completed first to avoid connecting or disconnecting calibration lines under pressure.
Standard equipment should preferably be a pressure calibrator or intelligent pressure generator with an accuracy class at least three times higher than that of the transmitter under calibration. If the accuracy class of the 3051 differential pressure transmitter is 0.075%, it is recommended to use a higher-accuracy standard pressure module and a digital multimeter with a resolution of no less than 0.001 mA to measure the output current.
The supply voltage, loop load, and wiring condition should also be checked. Common two-wire transmitters generally use 24VDC power supply, and the total loop load must meet the instrument's technical requirements. Insufficient power supply, terminal oxidation, abnormal shield grounding, or excessive voltage drop across the safety barrier may all cause low or fluctuating output current.
Before on-site calibration, record the nameplate information, sensor range code, current LRV, URV, damping time, and output mode. When reading parameters using a handheld communicator, field communicator, or host computer, confirm that the communication address and units are consistent to avoid confusion among different units such as kPa, Pa, and mmH₂O.
Performing Five-Point Calibration According to the Migrated Range
Sensor calibration should preferably use a five-point method with one ascending and one descending cycle. Calibration points are generally set at 0%, 25%, 50%, 75%, and 100% of the new range. During ascending calibration, increase pressure point by point and record the output after it stabilizes at each set value. During descending calibration, reduce pressure point by point to determine return error, hysteresis, and repeatability.
Using the migrated range of 20 kPa to 80 kPa as an example, the span is 60 kPa. The five calibration input points are 20 kPa, 35 kPa, 50 kPa, 65 kPa, and 80 kPa, corresponding to theoretical outputs of 4 mA, 8 mA, 12 mA, 16 mA, and 20 mA, respectively. Recorded values should include the applied differential pressure, actual output, and allowable error.
When calculating error, the migrated span of 60 kPa should be used as the 100% reference, rather than the sensor's original 100 kPa range. If the allowable on-site error is specified as ±0.1% of span, the allowable differential pressure error in this example is ±0.06 kPa; when converted to current, the allowable deviation is approximately ±0.016 mA.
If the instrument uses a digital output and is connected to a DCS or PLC, the value acquired by the control system should also be verified in addition to the local current meter. If 12 mA is measured on site but the DCS displays a significant deviation, further investigate the input card range, isolator settings, signal cable voltage drop, and engineering unit conversion relationship.
Example of Five-Point Calibration Records
Differentiated Calibration of Zero Point, Range, and the Sensor Itself
Abnormalities after range migration should first be identified as zero-point issues, range issues, or sensor performance issues. If the deviations at all test points are basically the same, for example, all points are 0.3 mA high, this is generally a zero-point offset. If the low point is accurate while the deviation at the high point gradually increases, it is more likely a range slope deviation.
Zero adjustment should be performed only when the high- and low-pressure sides are fully balanced and there is no residual differential pressure in the impulse lines. For negative-migration level measurement, the actual differential pressure in the balanced state may not equal the value corresponding to 4 mA. Do not blindly perform on-site zero adjustment without considering the configured LRV, as this may disrupt the original migration relationship.
When neither zero point nor range can meet requirements through routine adjustment, check whether the diaphragm is damaged, whether the fill fluid is abnormal, whether permanent drift has occurred after sensor overpressure, and whether the high- and low-pressure sides are reversed. For instruments that have long operated under high static pressure, corrosive media, or frequent pressure shock conditions, the condition of the sensor itself should be specifically assessed.
If the ascending five-point test passes but the descending test fails, or if the output dispersion is obvious when pressure is repeatedly applied at the same point, first check for internal leakage in the valve manifold, leakage at fittings, calibration pump seal integrity, and accumulated liquid in impulse lines. After confirming that external factors are not at fault, consider sending the instrument for inspection or replacing the differential pressure sensor assembly.
Common Abnormalities and Handling Principles
When the output is not 4 mA at an input of 20 kPa, first read the configured LRV and confirm that the migrated lower limit has not been changed incorrectly. Then check whether the equalizing valve is fully closed and whether residual pressure exists on the low-pressure side. After confirming that the process connections are correct, perform fine zero adjustment to avoid directly making major changes to range parameters.
When the output cannot reach 20 mA at an input of 80 kPa, check the URV, loop resistance, and supply voltage. If the output is limited after a load is connected but returns to normal after the load is disconnected, the issue is usually in the external loop. If the deviation remains significant during local loop testing, check the range adjustment, sensor performance, or electronic circuit condition.
For output jumps, display fluctuations, or excessively slow response, check whether the damping setting is too high. When damping is set to 5 seconds, 10 seconds, or even higher, calibration records must be taken only after the signal stabilizes. At the same time, external interference factors such as pulsating pressure, unstable air supply, electromagnetic interference, and loose wiring terminals should be eliminated.
After calibration is completed, restore the valve manifold to normal operating condition. Operate gradually by first opening the high- and low-pressure side pressure tapping valves and then closing the equalizing valve, and observe whether the transmitter output steadily returns to the process value. Calibration data, migration parameters, standard instrument identification number, and maintenance date should be retained to establish traceable instrument maintenance records.
Standardized Calibration Ensures Long-Term Reliability of Differential Pressure Measurement
The core calibration principle after range migration of a 3051 differential pressure transmitter is to use the new LRV, URV, and span as the basis for combined verification of zero point, range, linearity, return error, and output loop. Although verifying only 4 mA and 20 mA is more efficient, ascending and descending five-point calibration better reflects the actual condition for critical control loops.
Xi'an Shenghongchuang Instrument Co., Ltd., leveraging the production and testing capabilities of Shaanxi Qinkong Sensor Technology Co., Ltd., can provide selection support, range setting, calibration and testing, and technical services for pressure transmitters, differential pressure transmitters, level transmitters, and supporting intelligent instruments, helping users match measurement requirements under actual operating conditions.
For application scenarios including chemical energy, machinery manufacturing, metallurgy and building materials, environmental monitoring, and automated production lines, it is recommended to develop periodic calibration plans based on media characteristics, static pressure rating, installation method, range migration scope, and control accuracy. Critical measurement points should be given priority for re-verification after maintenance shutdowns, abnormal shutdowns, or process modifications.
If confirmation is required for the migration parameters, calibration method, or cause of on-site faults of a 3051 differential pressure transmitter, existing range information, medium conditions, output signal, and calibration records can be provided for professional technical personnel to assist in verification and develop a targeted inspection and handling plan.
Related Recommendations
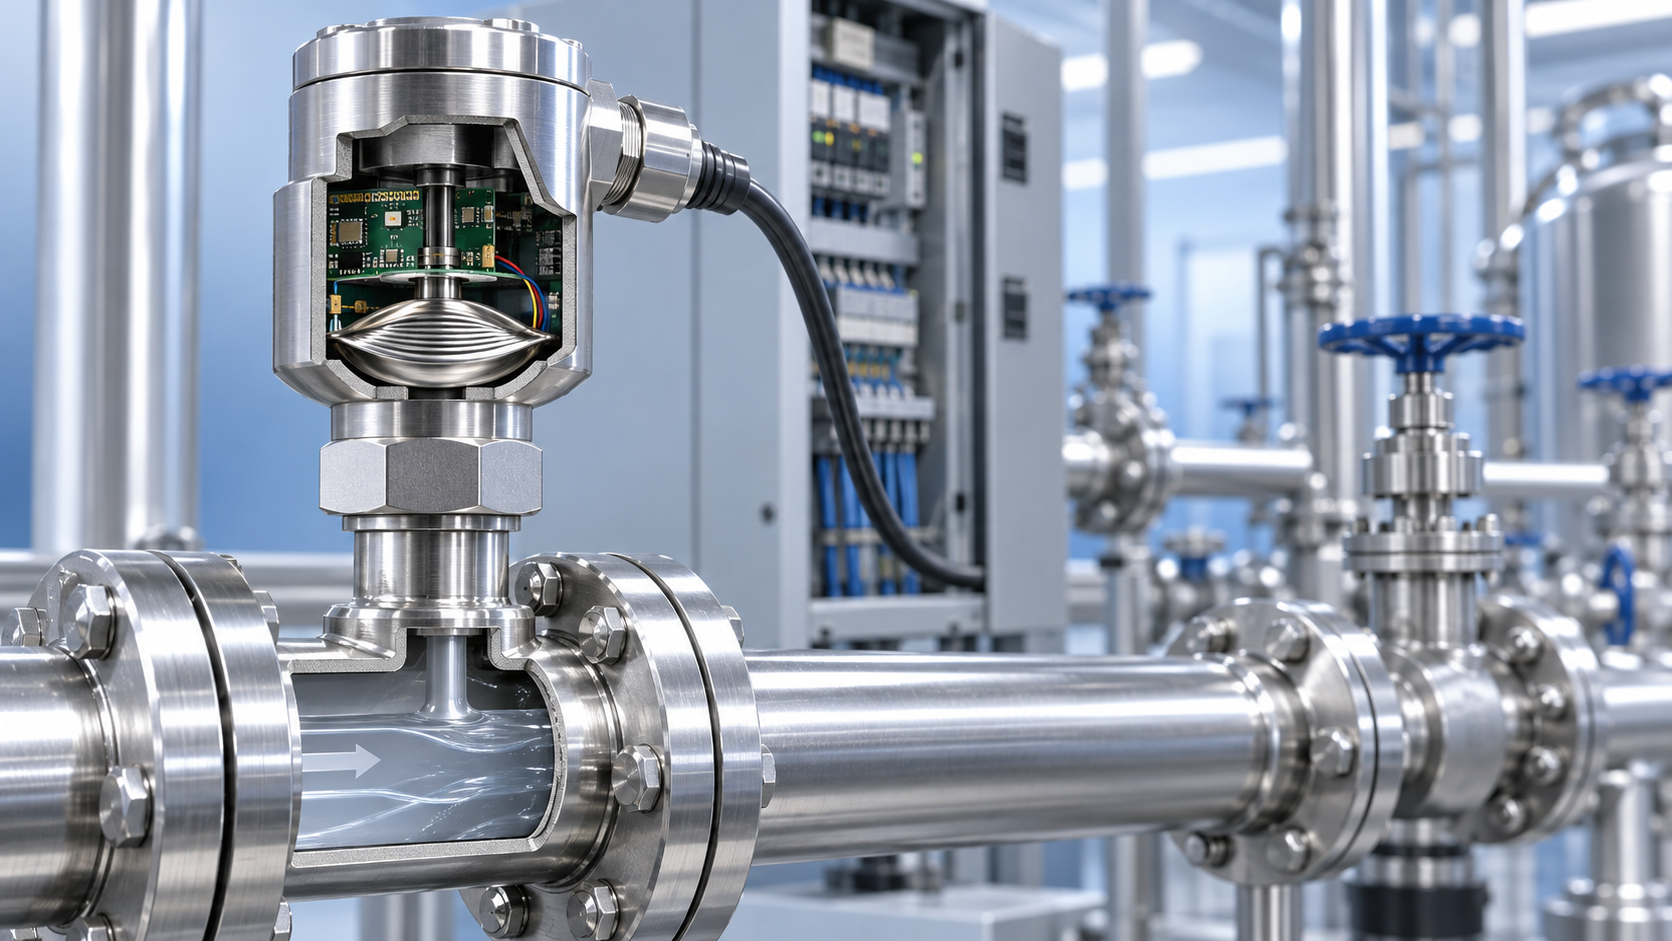
 How does a pressure sensor convert changes in applied force into usable electrical signals?
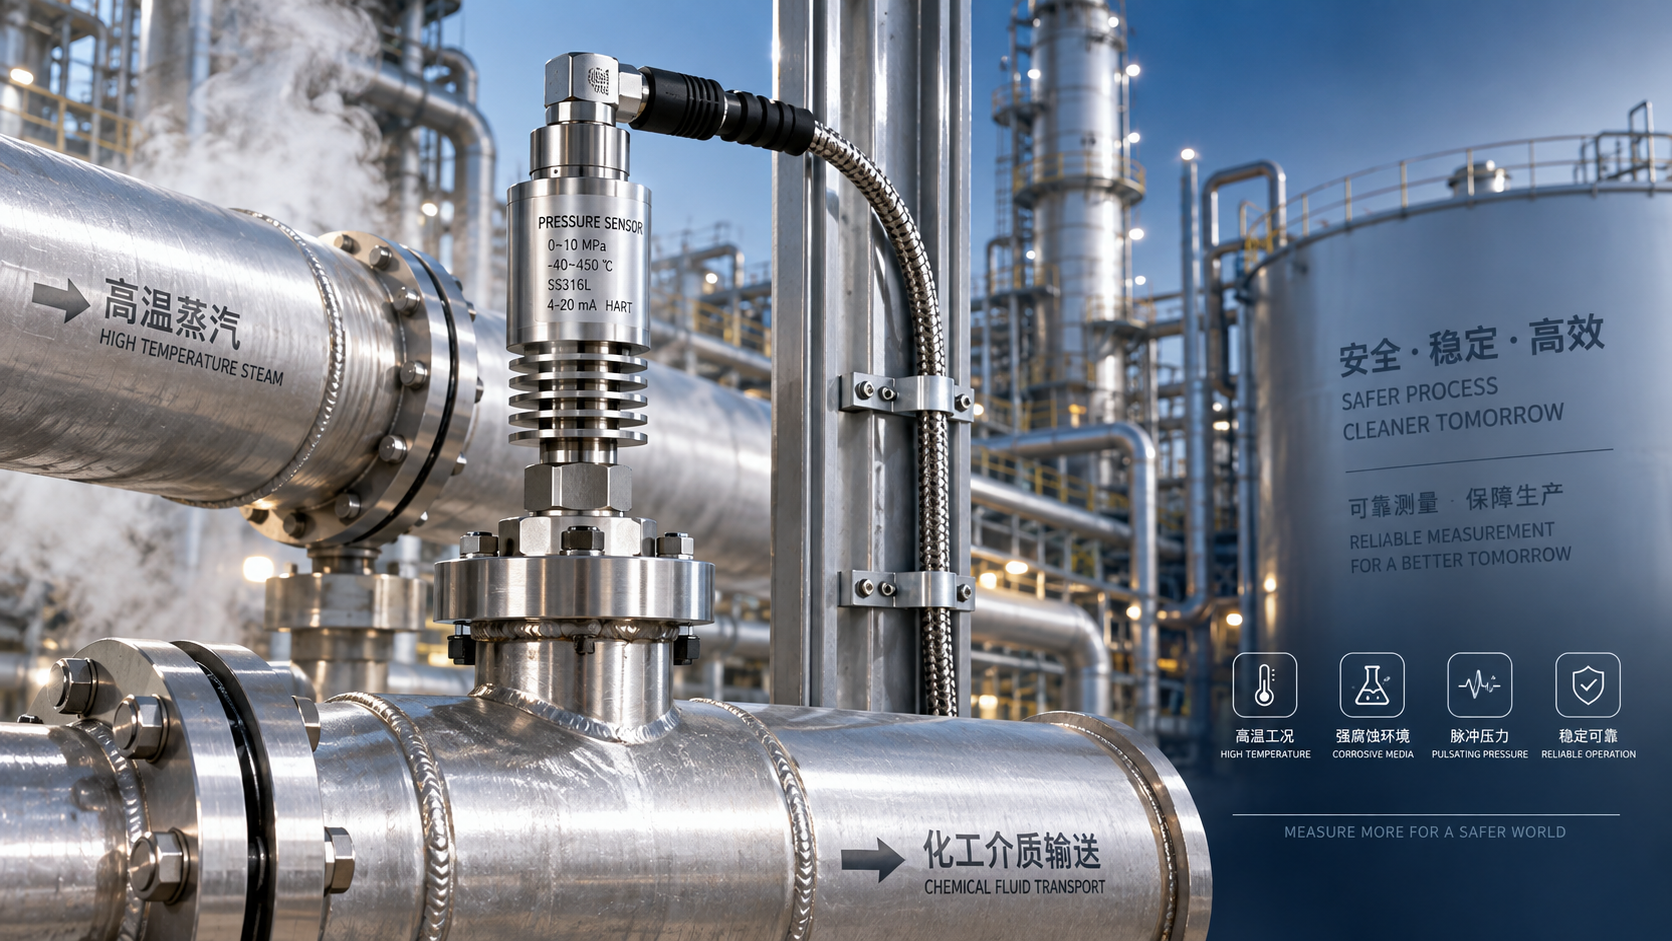
 Which parameters should be considered when selecting pressure sensors for high-temperature, corrosive, and pulsating operating conditions?
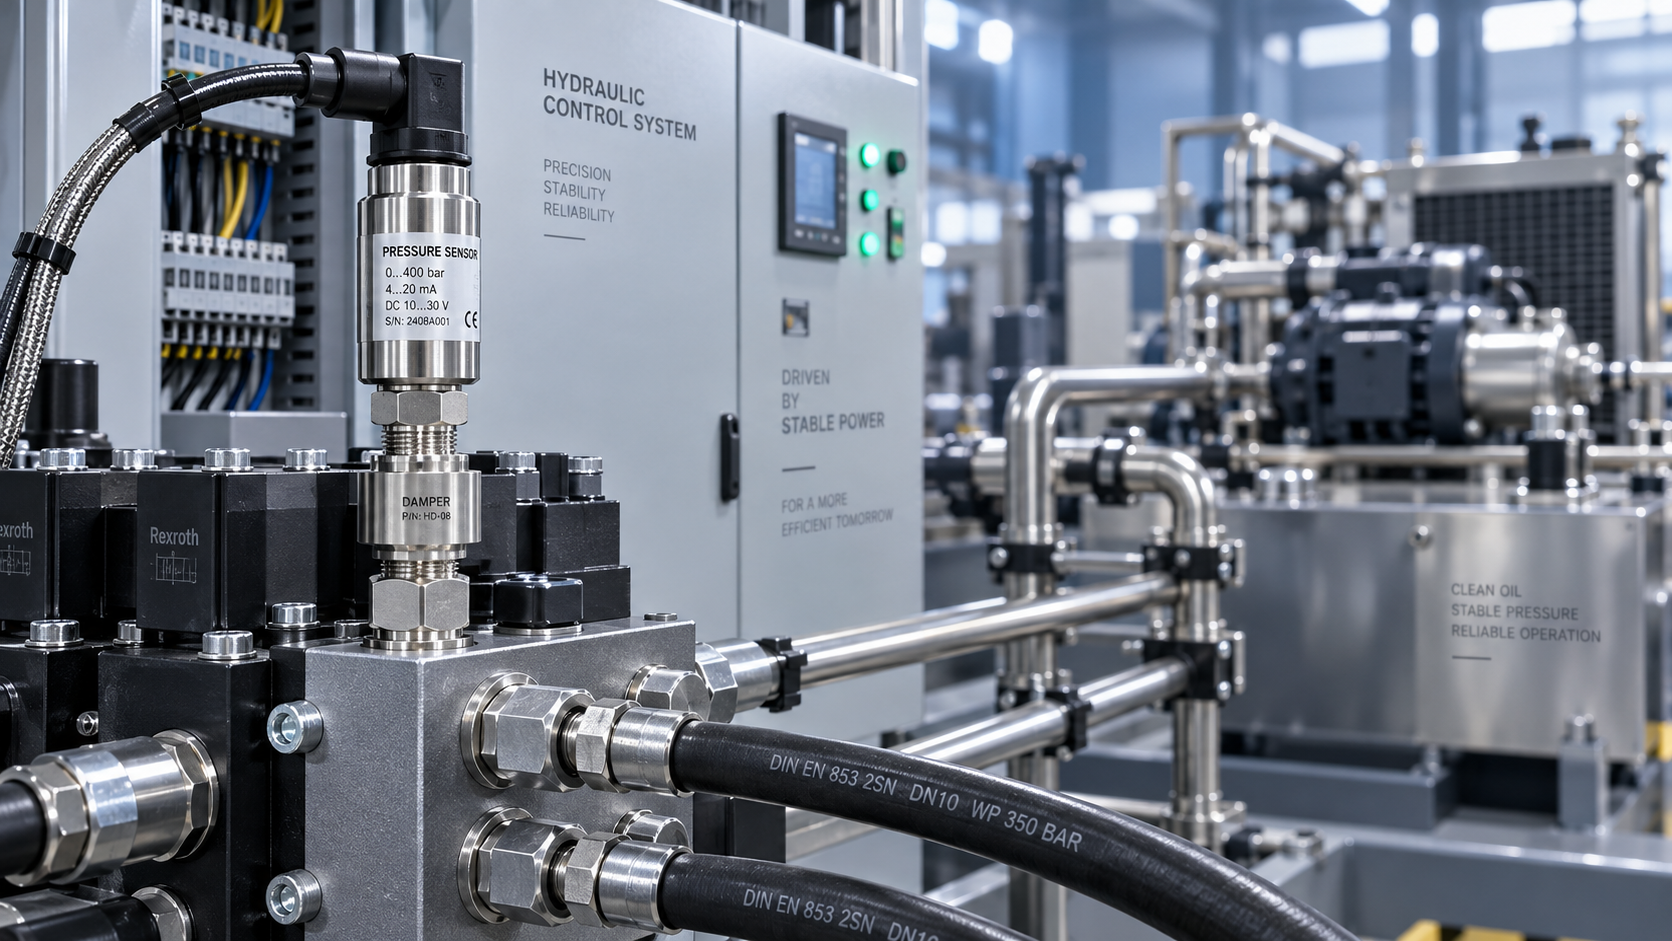
 Hydraulic equipment pressure fluctuates frequently. How can sensors be configured to improve control stability?
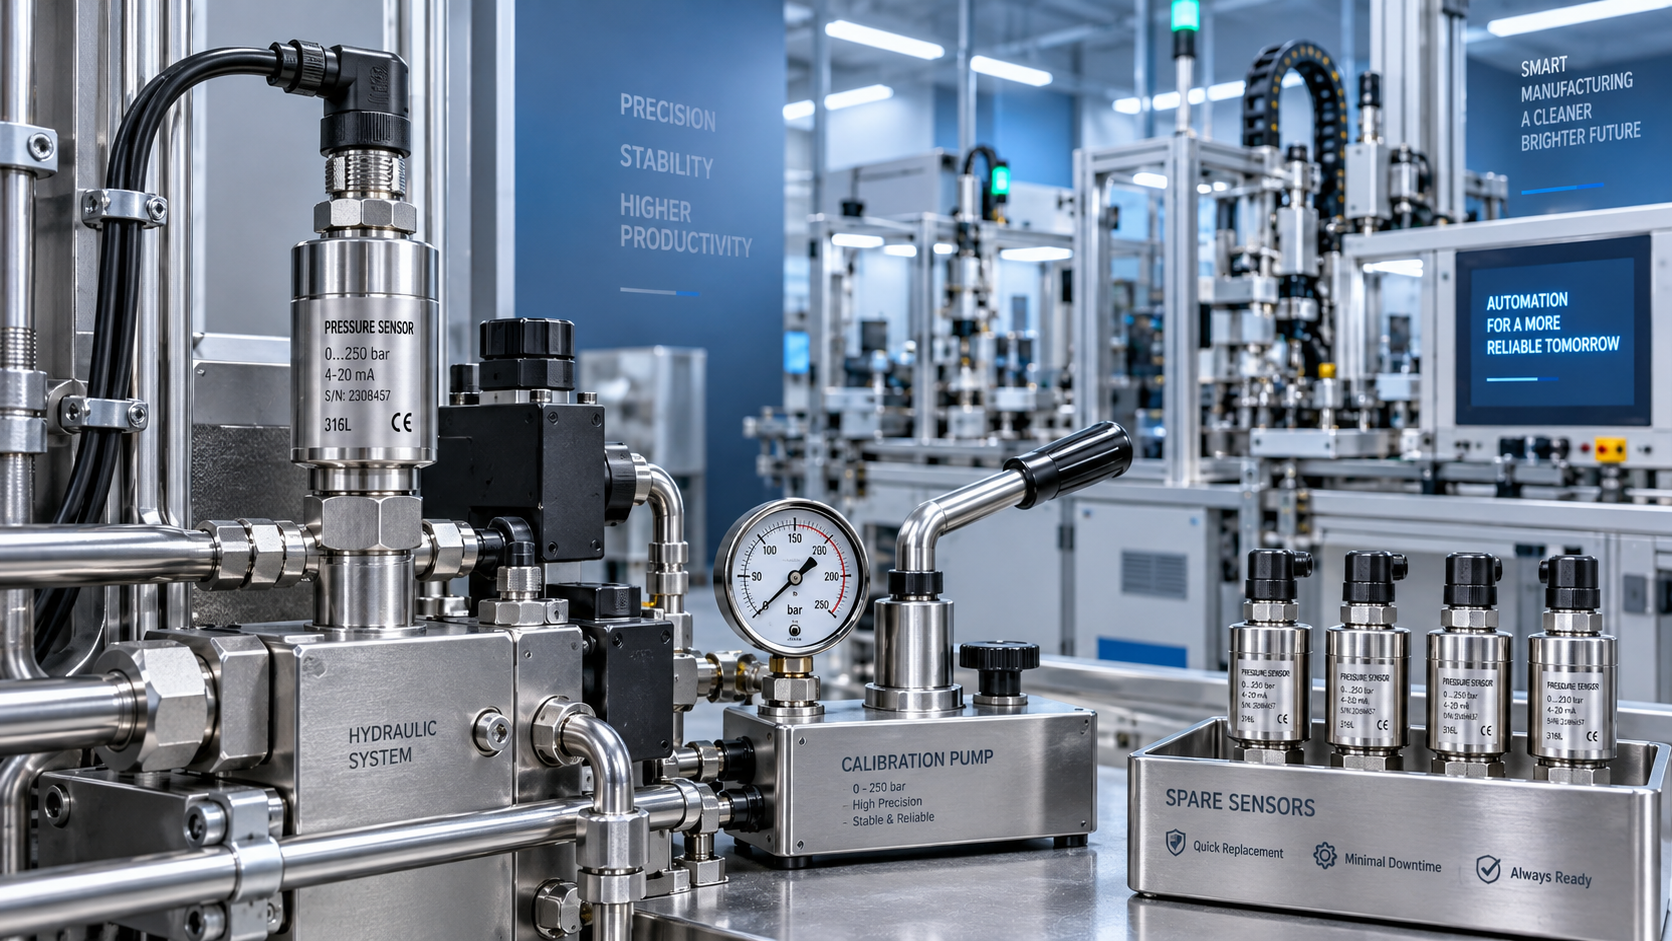
 When purchasing pressure sensors, how can you evaluate service life and total maintenance costs beyond the unit price?