


News Center
—— NEWS CENTER ——
Xi'an Shenghongchuang Instrument Co., Ltd.
Contact: Mr. Zhang
Mobile: 15529283736
Email: shc-sensor@qq.com
Address: Fortune Building, Sanqiao Street, Xixian New Area, Xi'an, Shaanxi Province
When planning to replace an imported differential pressure transmitter, the issue most likely to arise is often not whether the measurement range can be covered, but whether the new instrument can be integrated into the existing installation without modification or with minimal modification. A flange diameter differing by a few millimeters, inconsistent thread standards, reversed high- and low-pressure sides, or an unmatched 4–20 mA loop load may all prevent an instrument with seemingly similar parameters from operating reliably. For technical evaluation personnel, interface verification should be completed before discussing performance optimization and cost control when replacing an imported differential pressure transmitter.
First clarify: Is the instrument being replaced, or the entire installation arrangement?
A differential pressure transmitter does not usually operate independently. Together with impulse lines, a three-valve or five-valve manifold, isolators, flanges, control cabinet input cards, power supply loops, and DCS/PLC configuration, it forms a measurement chain. Imported products may have developed specific installation dimensions, protocol settings, and maintenance practices over long-term operation. If a replacement model is selected solely based on the differential pressure range indicated on the nameplate, situations such as “it can be installed but cannot be connected” or “there is an output but the data is unreliable” often occur on site.
Therefore, before starting the evaluation, it is recommended to obtain photographs of the original instrument nameplate, datasheets, wiring diagrams, installation site photographs, and the control system I/O list. For locations using remote seal flanges, capillaries, or special explosion-proof wiring methods, process, instrumentation, and electrical personnel should jointly confirm the details rather than drawing conclusions based solely on the procurement model.
Process interfaces: Flanges, threads, and sealing faces cannot be judged only by whether they “fit together”
The process connection is the most fundamental and one of the most easily overlooked aspects when replacing an imported differential pressure transmitter. Conventional impulse-line instruments mostly use threaded connections, but NPT, G threads, M threads, and other forms may coexist across different brands and projects. Although they appear similar, they cannot be mixed. In particular, NPT tapered pipe threads and G parallel threads have different sealing principles; forced assembly may cause leakage, thread seizure, or difficulty in later disassembly.
The items that need to be checked one by one include:
- The thread type, specification, and center distance of the process interfaces on the high-pressure and low-pressure sides;
- The interface orientation: side impulse connection, bottom impulse connection, or rear connection;
- The installation standard, bolt-hole spacing, and gasket type of the matching valve manifold;
- For flange connections, the nominal diameter, pressure rating, sealing face type, and bolt specifications;
- The compatibility of wetted materials with the process medium, including diaphragms, fittings, sealing rings, and fill fluid.
For corrosive media, high-temperature steam, crystallization-prone slurries, or sanitary applications, confirming only the main body material, such as 304 or 316L, is not sufficient. Diaphragm material, welding structure, flush port arrangement, and sealing method all affect actual service life. If the original imported instrument uses a dual-flange remote seal configuration, the new solution must also verify flange spacing, capillary length, installation elevation difference, and ambient temperature range; these factors directly affect zero shift and response speed.
Impulse method and high-/low-pressure sides: One incorrect direction can completely reverse the measurement conclusion
The essence of differential pressure measurement is comparing the difference between two pressure ports. When used for level, flow, filter differential pressure, or air pressure monitoring, the definitions of the high- and low-pressure sides are not always the same. Before replacement, it is necessary to clarify where the “H” and “L” ports of the original instrument are connected and confirm that the process interface markings and installation orientation of the new instrument are consistent with the original system.
For example, in flow measurement using a primary element, the high-pressure side is generally connected upstream of the restriction; in closed-vessel level measurement, the high-pressure side is generally connected to the bottom of the vessel, while the low-pressure side is connected to the vapor space. If the on-site piping has already been fixed and the interface layout of the new instrument differs, the impulse lines must not simply be cross-connected. Crossed piping increases the risk of liquid accumulation, gas accumulation, and vibration, and also makes maintenance more difficult.
It is also necessary to check whether the original system is equipped with a three-valve manifold, five-valve manifold, condensate pots, heat tracing, purging, or blowdown arrangements. For steam differential pressure measurement, particular attention should be paid to whether the condensate liquid columns are symmetrical; for gas measurement, liquid accumulation at low points of impulse lines should be avoided. A replacement instrument being able to output the correct signal does not mean the entire impulse system remains in the correct condition.
Electrical interfaces and control systems: Even with the same 4–20 mA signal, direct replacement may not be possible
Many projects consider “4–20 mA” a universal condition, but on-site compatibility also depends on supply voltage, loop load, cable voltage drop, shielding and grounding methods, and intrinsic safety barrier parameters. It should be confirmed whether the new transmitter is two-wire or four-wire, whether its allowable supply range covers the on-site 24VDC loop, and what load remains available after connecting intrinsic safety barriers, isolators, and input cards in series.
If the original imported differential pressure transmitter uses HART for range adjustment, diagnostic reading, or asset management, the replacement product should confirm the HART version, communication superimposition conditions, and host compatibility. When some installations use fieldbus, RS485, or other digital communication methods, the protocol, address plan, baud rate, register definitions, and host system configuration capability should be verified even more carefully.
Mechanical installation space and environmental ratings determine whether later maintenance is hassle-free
Even if an imported model and its domestic replacement have the same interfaces, their enclosure dimensions, display head rotation angles, and terminal compartment cover-opening clearance may differ. Narrow pipe corridors, instrument cabinets with instruments installed in rows, and locations close to equipment walls all require verification of overall dimensions and maintenance space. In particular, for products with local display heads, it should be confirmed whether the display direction is convenient for inspection personnel to read.
Environmental conditions must not be overlooked either: maximum and minimum ambient temperatures, humidity, dust, water vapor, vibration, electromagnetic interference, and whether the location is in a hazardous area. For outdoor installation, attention should be paid to ingress protection rating, venting and drainage, sun protection, and cable sealing; in areas near variable-frequency drives and high-power motors, shielded cables, grounding, and anti-interference design should be evaluated. Interface matching only means that it “can be installed”; environmental suitability determines whether it “will last.”
Range, accuracy, and configuration settings should be confirmed after interface verification
After interface confirmation is complete, verifying measurement parameters is more efficient. In addition to the rated differential pressure range, static pressure range, unidirectional overpressure capability, allowable temperature, accuracy class, long-term stability, response time, and damping settings should also be reviewed. For level measurement, vessel height, changes in medium density, and negative or positive shift requirements need to be calculated; for flow measurement, the design differential pressure of the primary element and the normal operating range should be considered to avoid insufficient low-flow resolution caused by an excessively large range.
In the evaluation sheet, it is recommended to list the “original setting” and the “proposed replacement setting” side by side, including units, zero point, full scale, square-root function, direct/reverse output action, damping time, and alarm current. Many commissioning deviations are not caused by the product itself, but by configuration that retains incorrect default parameters.
Establish an actionable replacement confirmation checklist
A reliable replacement usually goes through several stages: “document verification—on-site remeasurement—technical confirmation—installation and configuration—loop testing—operating-condition comparison.” During on-site remeasurement, it is recommended to use calipers, thread gauges, or original fittings to confirm key dimensions; before commissioning, perform zero checks, positive and negative pressure tests, and 4–20 mA loop verification; after restoring the process, conduct cross-comparisons with historical trend data, local pressure readings, or process calculated values.
Xi'an Shenghongchuang Instrumentation Co., Ltd. and its production base, Shaanxi Qinkong Sensor Technology Co., Ltd., can provide standardized products and non-standard adaptation approaches for industrial measurement and control requirements involving pressure, level, differential pressure, and related applications. For projects requiring the replacement of imported differential pressure transmitters, the more valuable approach is not to rush to provide an “equivalent model,” but first to develop a complete verification checklist based on on-site interfaces, process conditions, and control system requirements. Only by clarifying interface details in advance can replacement work shift from “trying to see whether it works” to an evidence-based engineering decision.
Related Recommendations
 How does a pressure sensor convert changes in applied force into usable electrical signals?
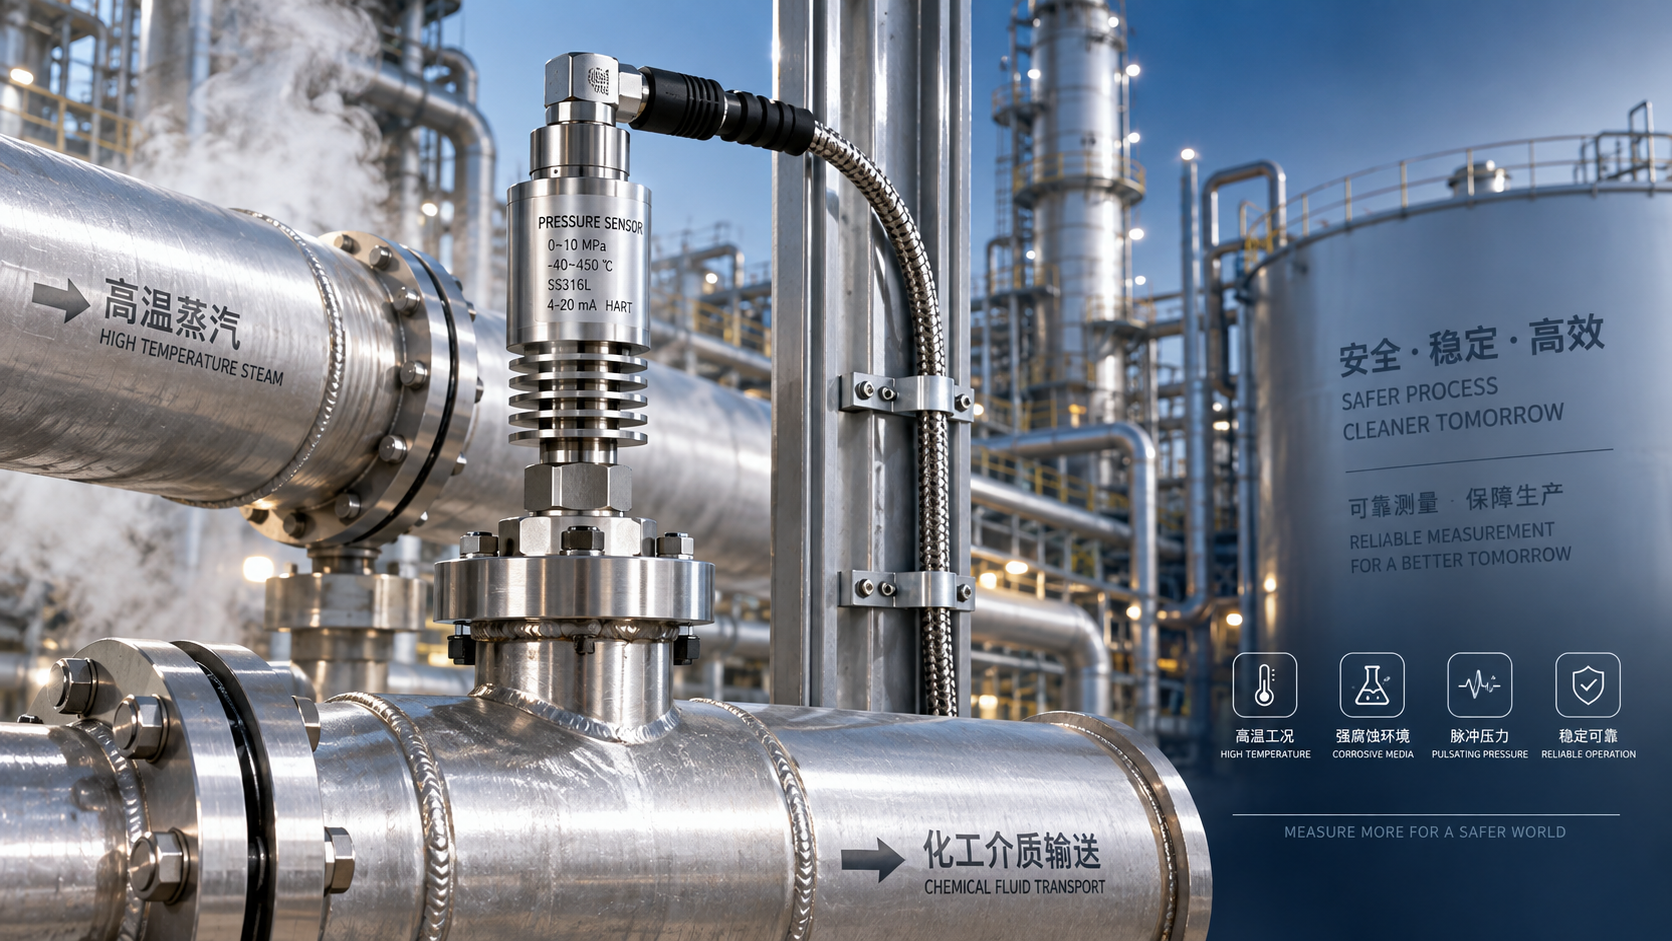
 Which parameters should be considered when selecting pressure sensors for high-temperature, corrosive, and pulsating operating conditions?
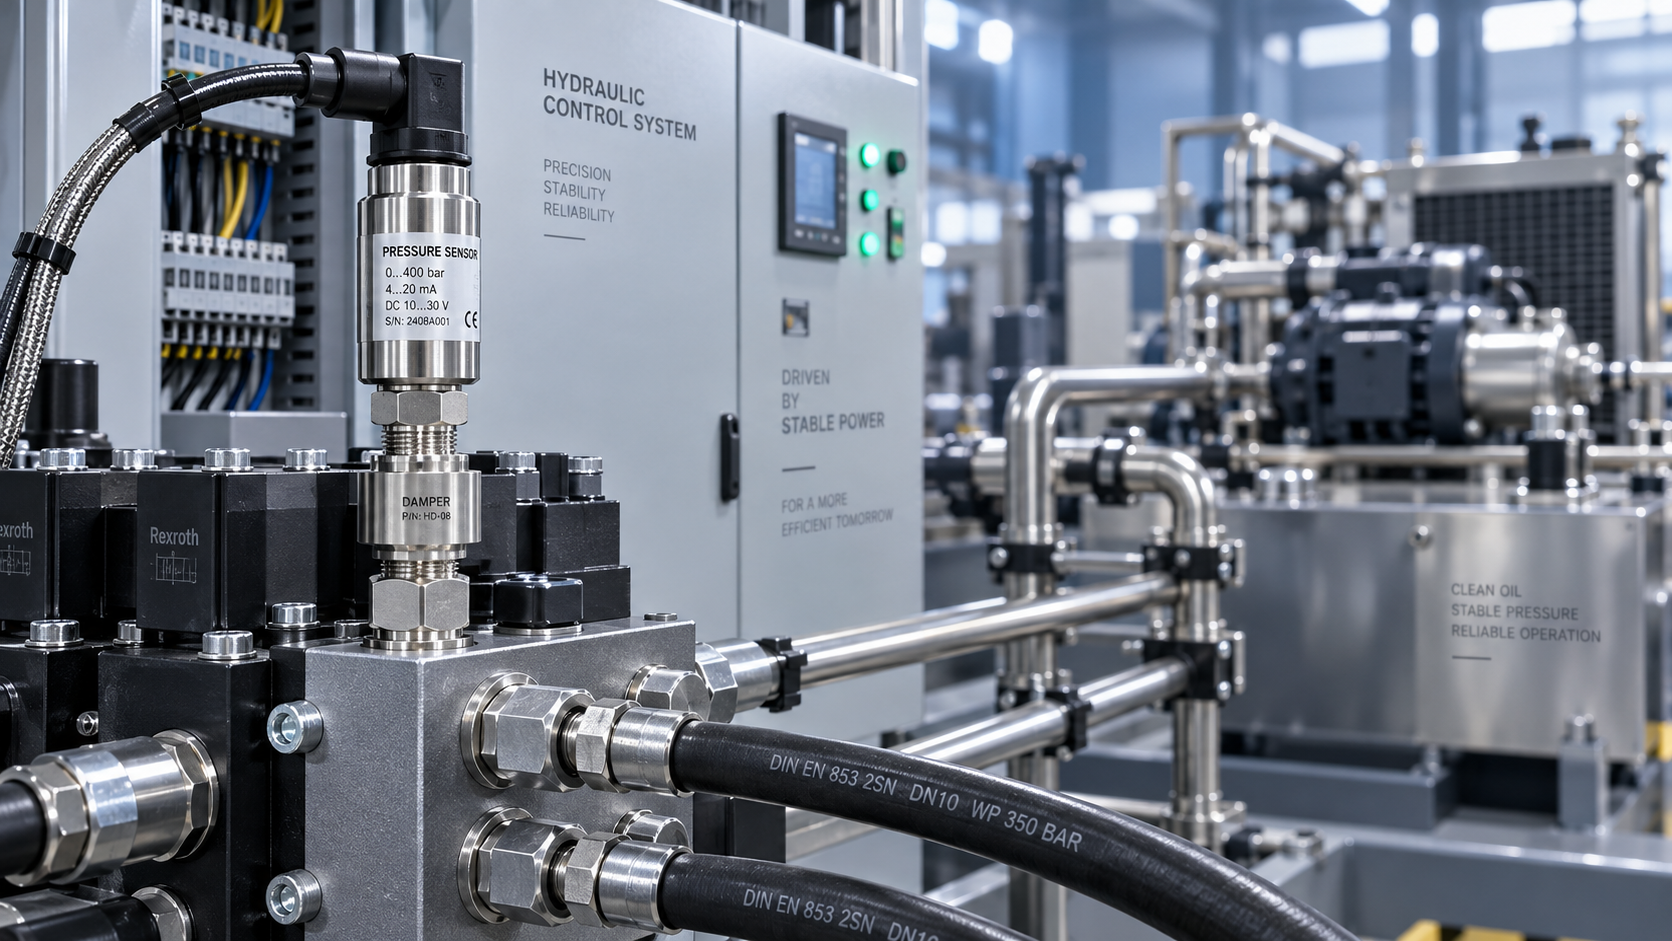
 Hydraulic equipment pressure fluctuates frequently. How can sensors be configured to improve control stability?
 When purchasing pressure sensors, how can you evaluate service life and total maintenance costs beyond the unit price?