


News Center
—— NEWS CENTER ——
Xi'an Shenghongchuang Instrument Co., Ltd.
Contact: Mr. Zhang
Mobile: 15529283736
Email: shc-sensor@qq.com
Address: Fortune Building, Sanqiao Street, Xixian New Area, Xi'an, Shaanxi Province
Core Technology Analysis: How Is 0.1% High Accuracy Achieved?
In the field of precision measurement, the RSW25 miniature force sensor has become an industry benchmark thanks to its 0.1% high-accuracy measurement capability. This article provides an in-depth analysis of the core technologies behind this coin-type pressure sensor, revealing the secrets to achieving outstanding performance in small-sized sensors and offering a professional reference for technical evaluators.
I. Breakthroughs in Precision Strain Gauge Technology
The RSW25 miniature force sensor adopts fourth-generation metal foil strain gauge technology, using laser micro-engraving processes to control strain resistance accuracy within ±0.05μm. Its core innovations include:
- Special alloy materials are used, with a temperature coefficient as low as ±0.002%/°C
- A multilayer composite structure design effectively offsets transverse stress interference
- A patented stress distribution algorithm keeps nonlinearity error <0.03%FS
II. The Art of Balancing Miniaturization and High Accuracy
Traditional views hold that sensor size is positively correlated with accuracy, but the RSW25 breaks this limitation through the following designs:
In-Depth Analysis of Industry Application Scenarios
III. A Critical Role in Automated Production Lines
On automotive parts assembly lines, the RSW25 series sensors successfully solve the following pain points:
- Seal failure caused by insufficient bolt clamping force control accuracy
- Traditional sensors are too large to be embedded in narrow spaces
- Signal drift issues in electromagnetic interference environments
IV. Innovative Applications in the Medical Equipment Field
As a representative coin-type pressure sensor, the RSW20C enables the following in minimally invasive surgical robots:
- Real-time feedback of surgical forceps gripping force (±0.5N accuracy)
- Resistance to high-temperature and high-pressure steam sterilization(134°C/200kPa)
- Compliant with ISO 13485 medical device quality management system
Interpretation of Key Indicators for Technical Evaluation
V. Five Core Parameters for Procurement Decision-Making
Technical evaluators should focus on:
Why Choose Shenghongchuang Instrumentation?
As a national high-tech enterprise, we provide:
- 15 years of miniature sensor R&D experience, with 23 related patents
- The full product range has passed CE, RoHS, and CNAS certification
- Customized service: engineering samples can be provided in as fast as 7 days
- A 24-hour technical response team, providing selection calculation tools
Contact our technical consultants now to obtain the complete test report and industry solutions for the RSW25 series.
Related Recommendations
![]() Southchip Technology Launches Its First Optical Sensor, the SC52115, for Wearable Devices
Southchip Technology Launches Its First Optical Sensor, the SC52115, for Wearable Devices How does a pressure sensor convert changes in applied force into usable electrical signals?
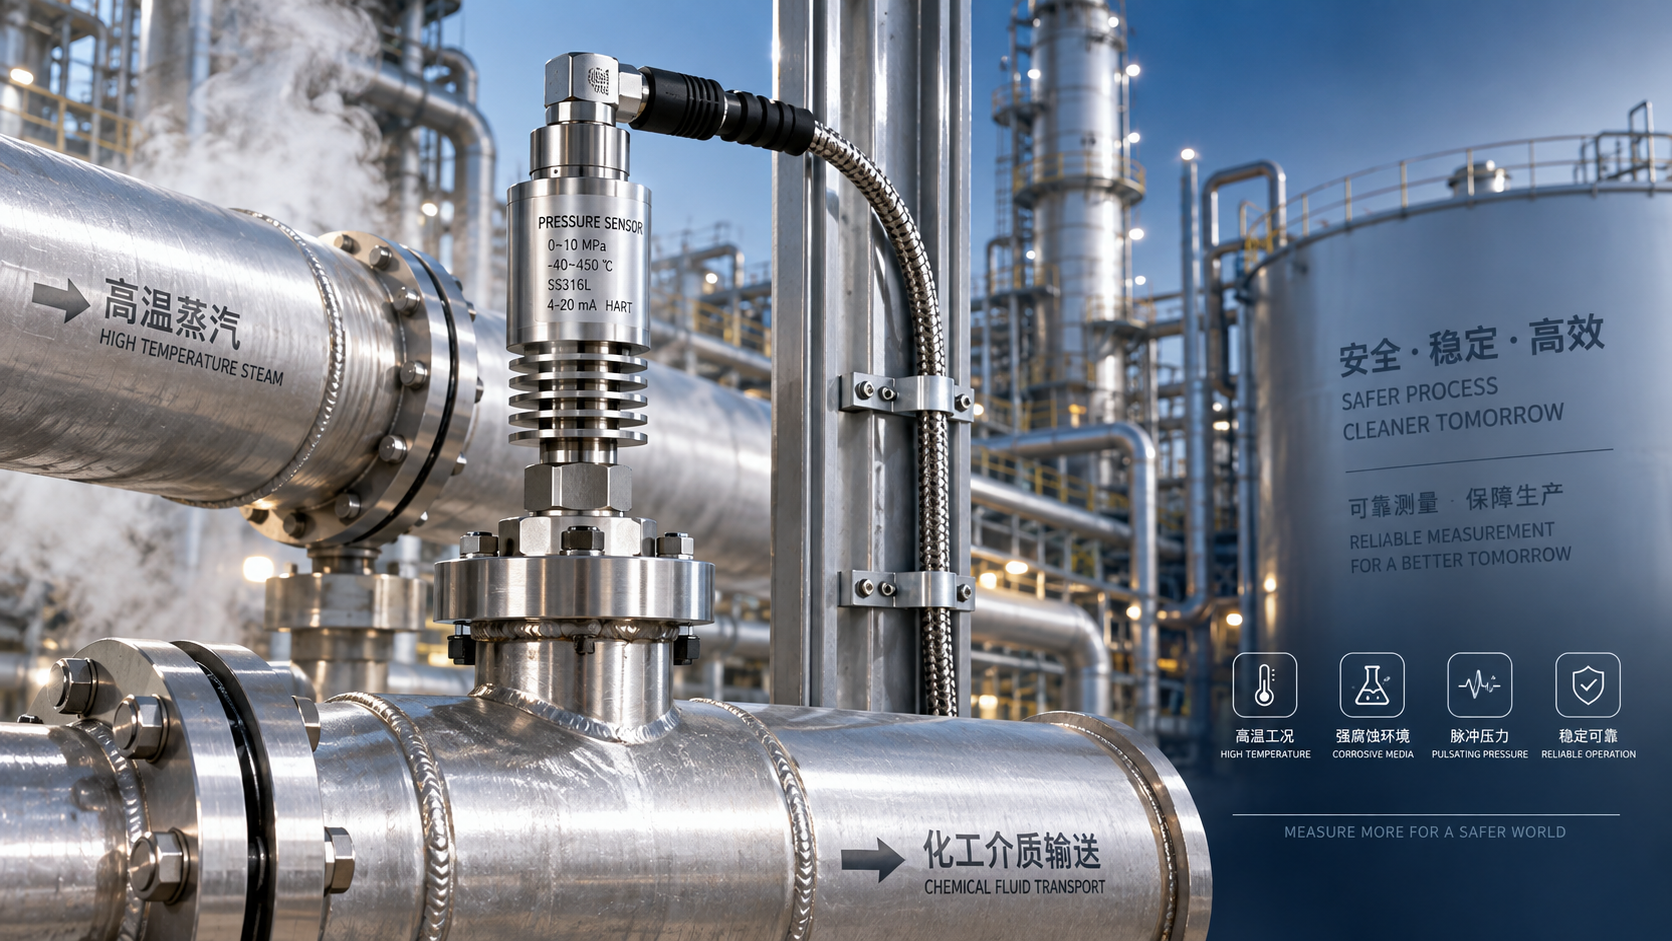
 Which parameters should be considered when selecting pressure sensors for high-temperature, corrosive, and pulsating operating conditions?
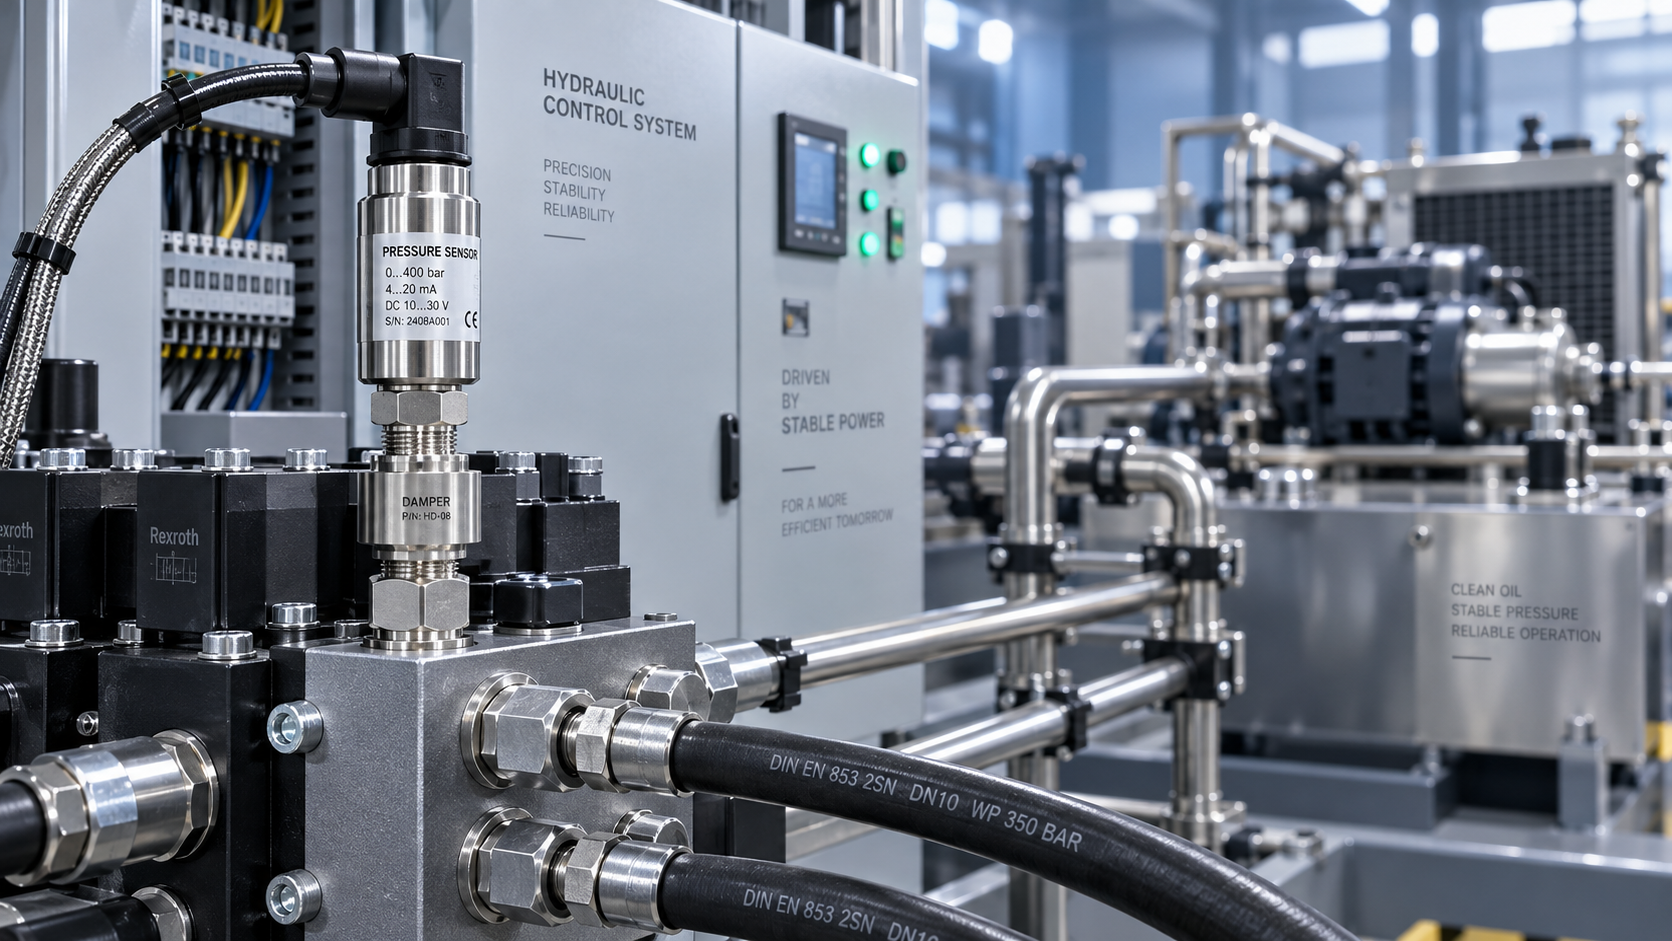
 Hydraulic equipment pressure fluctuates frequently. How can sensors be configured to improve control stability?